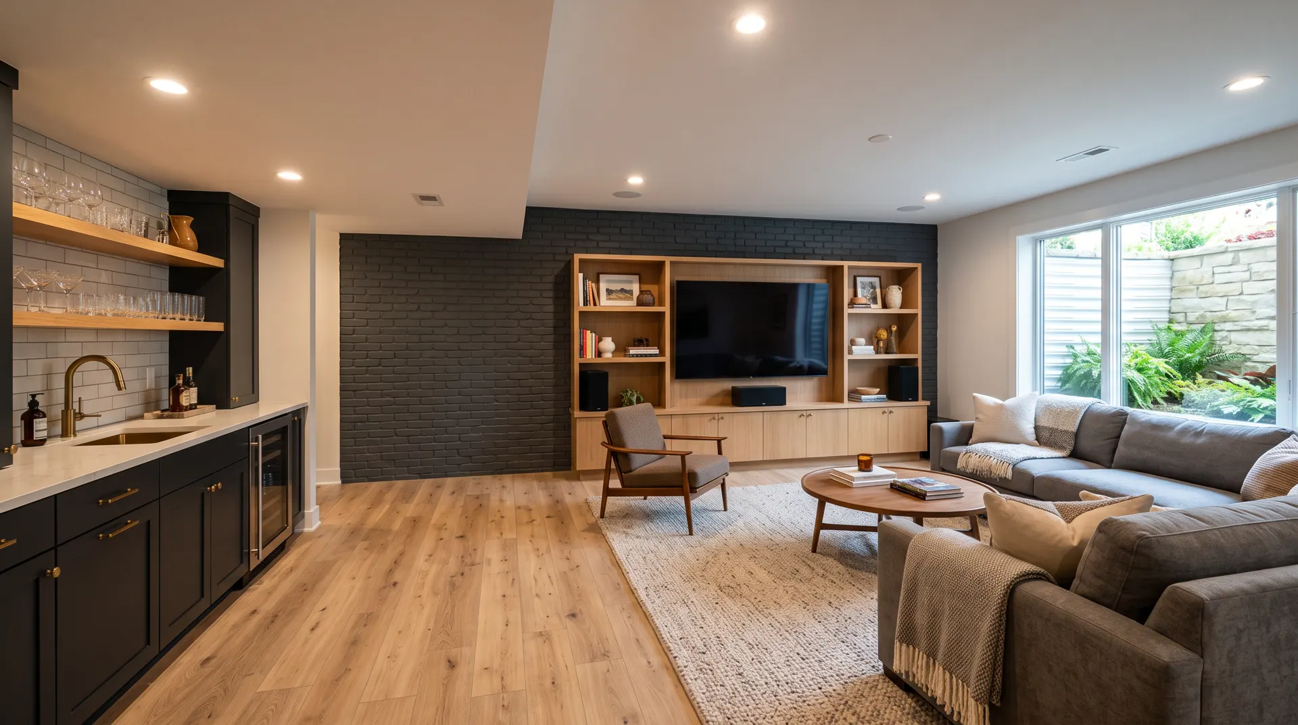
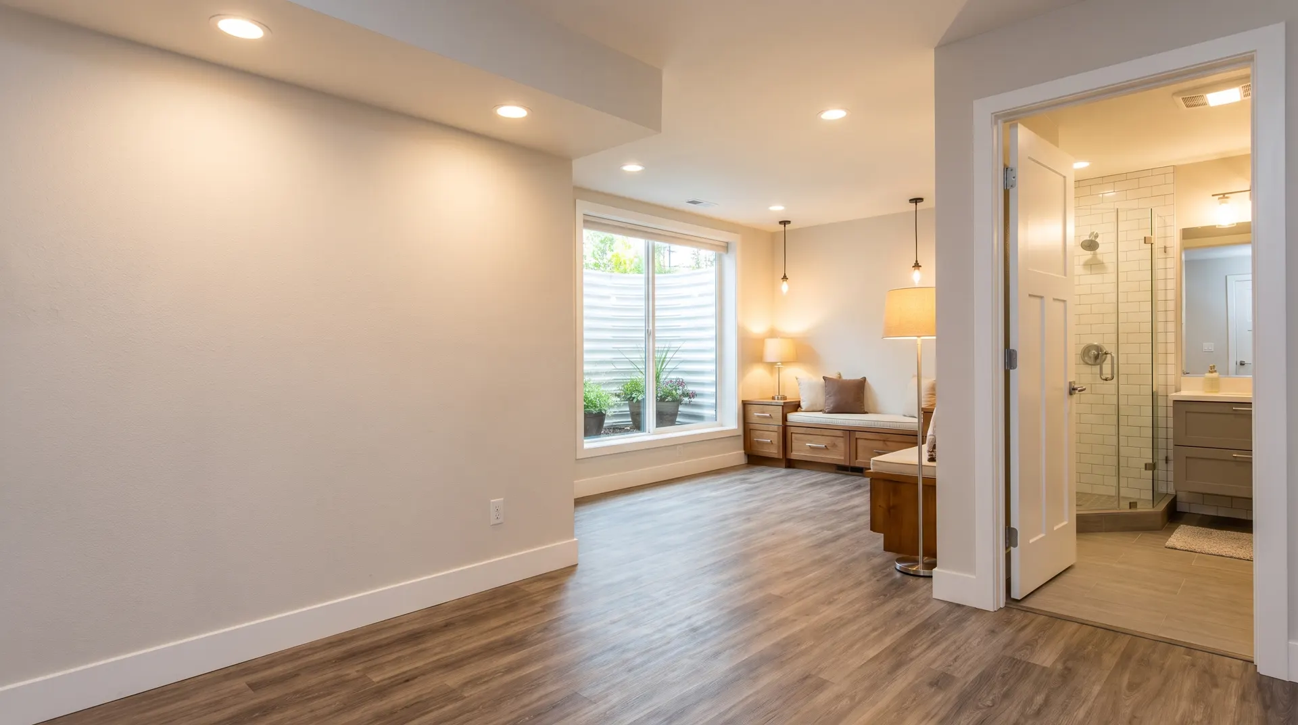
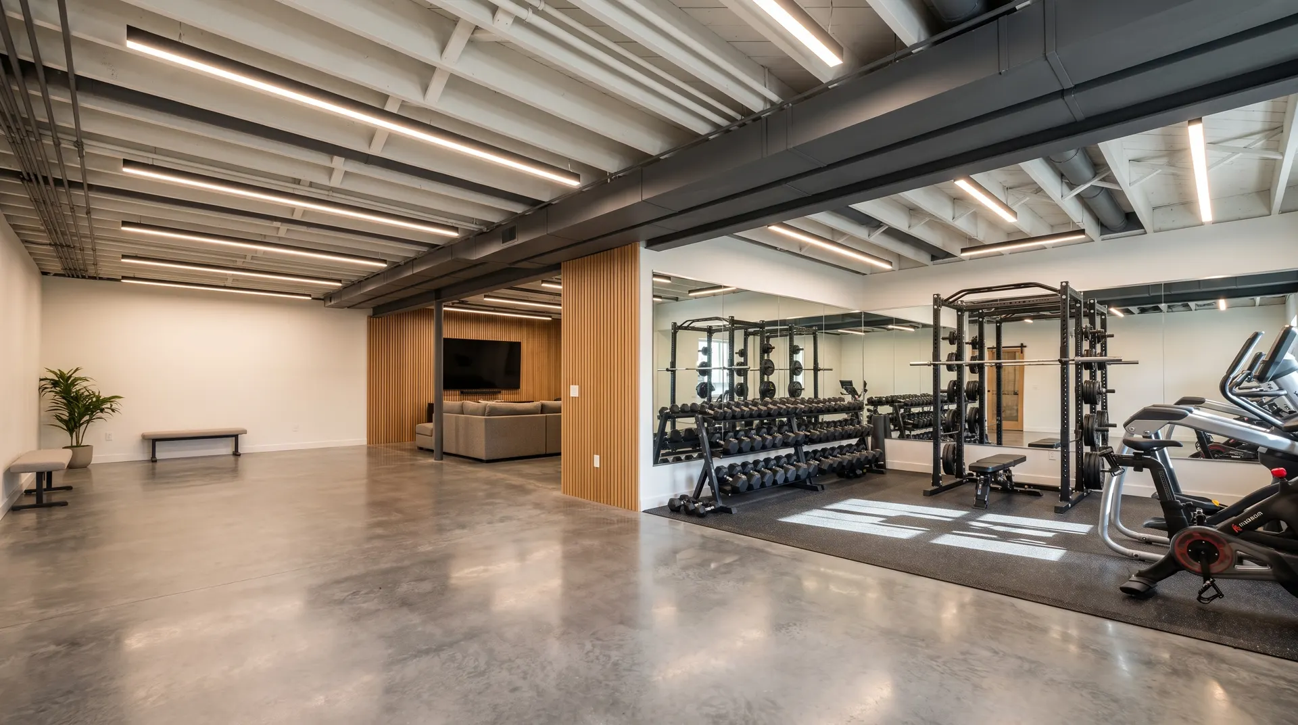
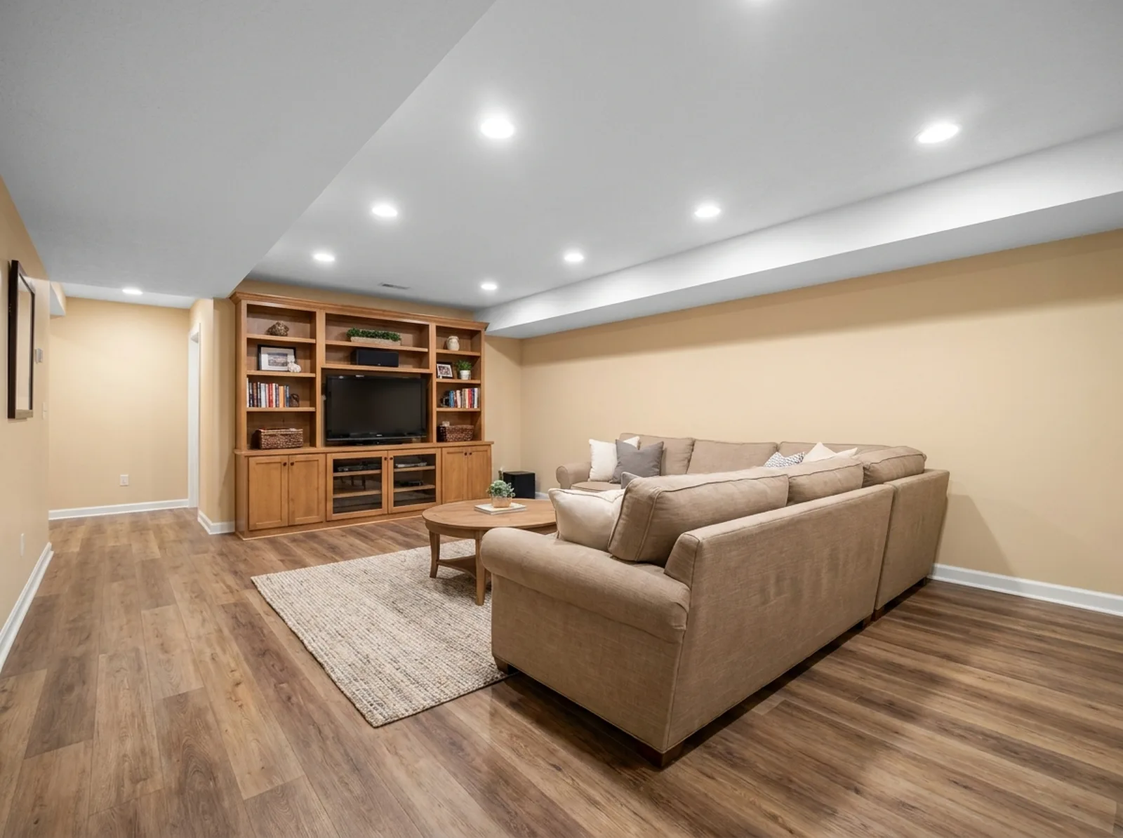

Three things decide whether your basement can legally be living space: egress, ceiling height and moisture. We check all three before anyone talks about finishes.


There is a difference between a basement that looks finished and one that legally counts as habitable, and it is worth knowing before you spend anything.
Under the Residential Code of New York State, basements and every sleeping room require at least one operable emergency escape and rescue opening. The opening has to clear a minimum net height of 24 inches and net width of 20 inches, with the sill no more than 44 inches above the floor, and a minimum net clear opening of 5.7 square feet. It must open from the inside without keys, tools or special knowledge. Where a basement contains sleeping rooms, each one needs its own. A walkout door can satisfy the requirement where a window cannot.
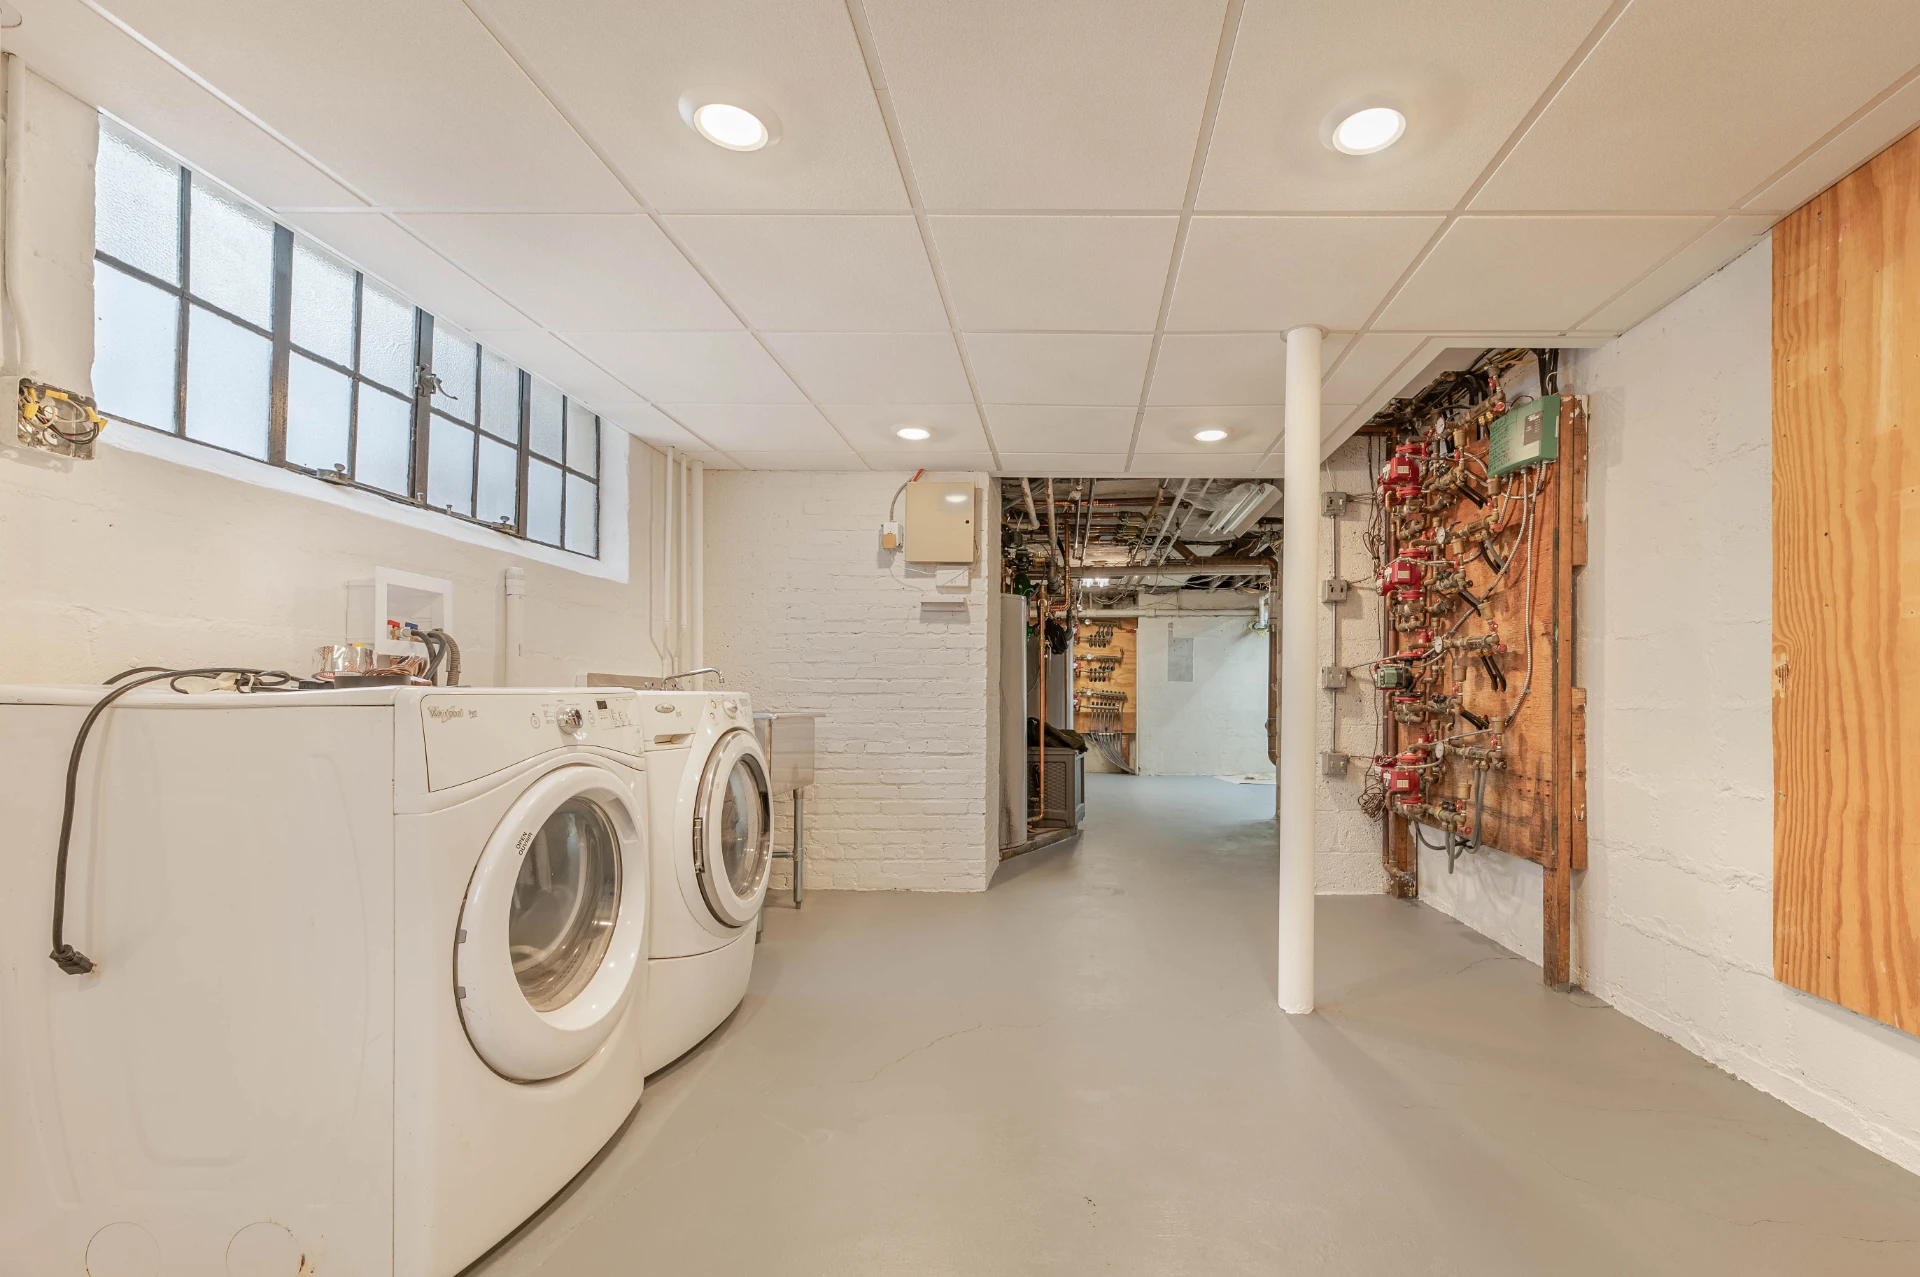
Every habitable room in a basement has to meet the code's criteria for all four: egress, light, ventilation and ceiling height. A basement that fails ceiling height is not a design problem; it is a scope decision, and sometimes the honest answer is that the space becomes storage or a utility room rather than a bedroom.
This is the one that decides whether the work lasts. We assess it before framing, because insulation and finishes installed over an unresolved water problem fail from behind.
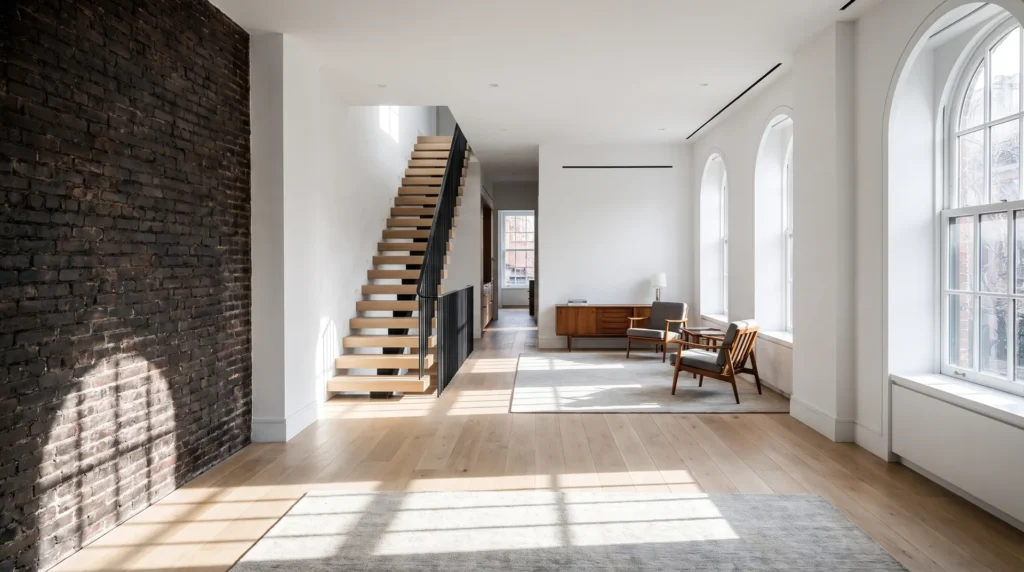
Unfinished space converted into living area: framing, insulation, drywall, flooring, lighting and trim, with egress and moisture settled first.
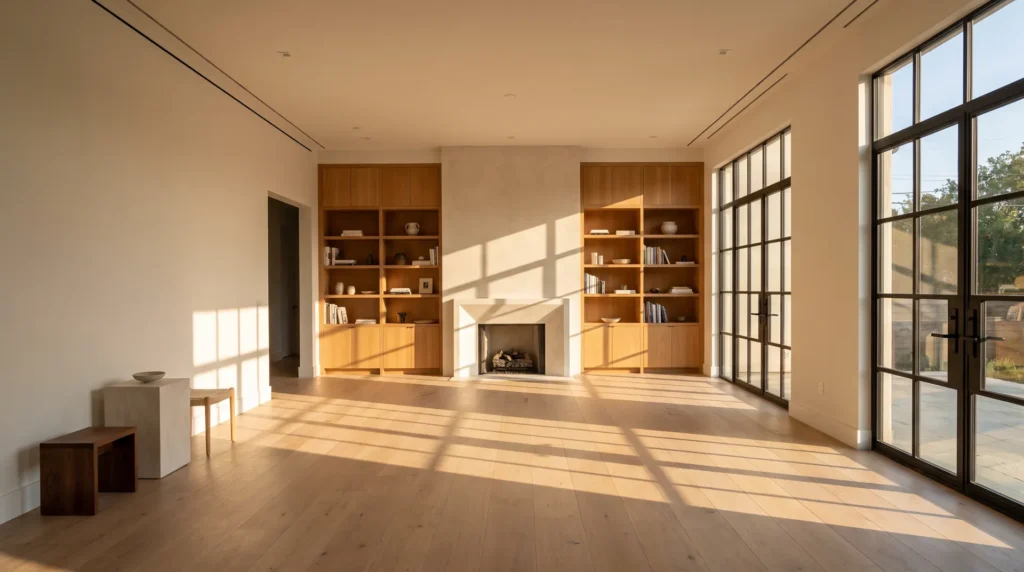
The scope where the code questions matter most, because a sleeping room carries its own egress requirement. We establish feasibility before design rather than after.
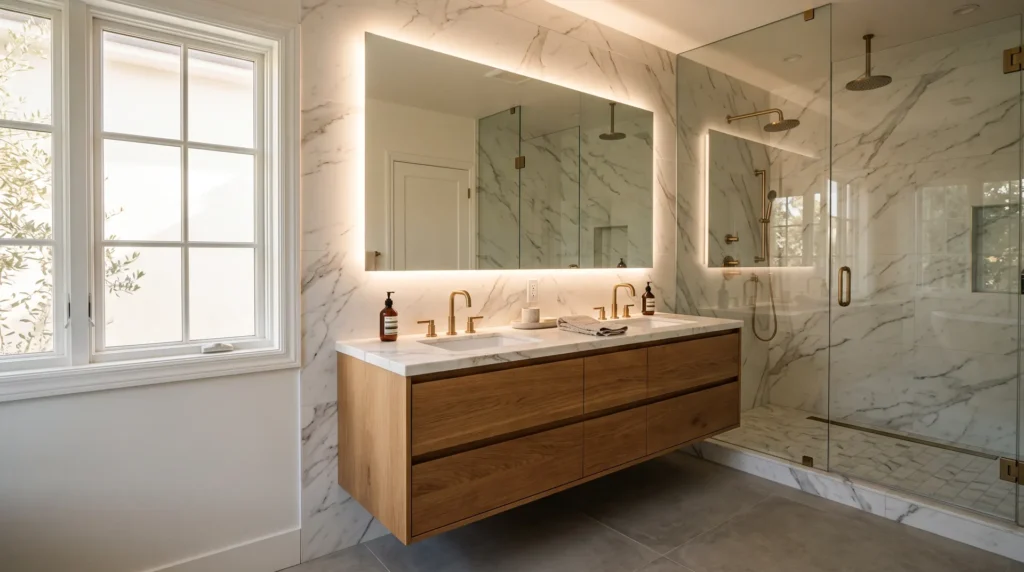
Adding a bathroom below grade means drainage and venting are the constraint, not the layout. Sequenced with the rest of the build rather than added at the end.
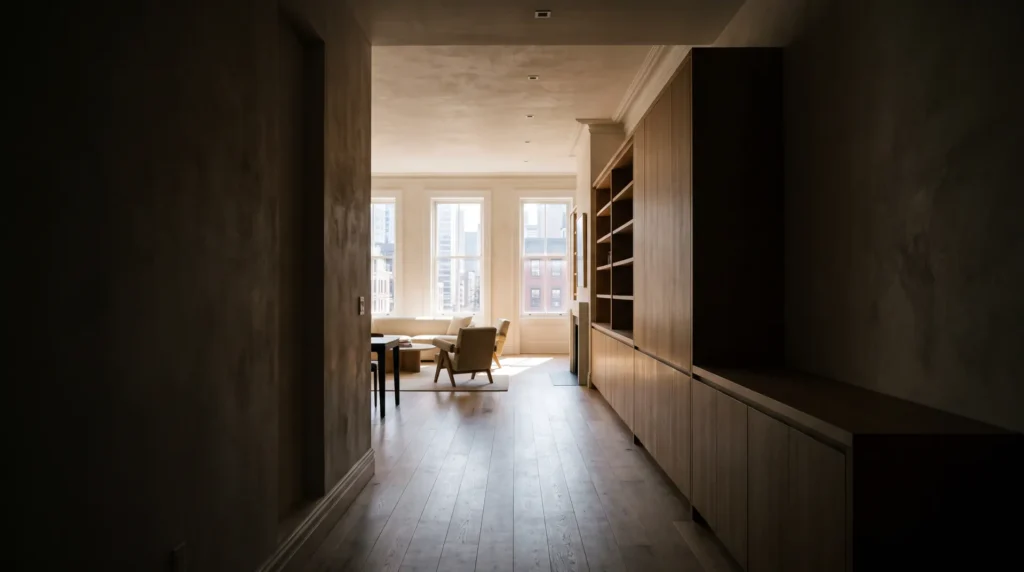
Cutting a compliant opening where none exists. It is what converts unusable square footage into legal living space, and it is often the single item that makes the rest of the project possible.
Where your house sits changes what we find below grade.

Older river-village and pre-war homes, the Hudson-side stock and pre-war Queens houses, typically have stone or early poured foundations, and moisture arrives through the wall as much as through the slab. Finishes have to be detailed to tolerate that rather than seal it in.

Postwar inland houses, the Cape Cods, split-levels and brick-veneer Colonials built from the 1950s through the 1970s, usually have poured concrete foundations with more predictable behavior, where drainage and grading outside the house are the usual culprits.
Neither is a lost cause. But finishing a basement without answering which one you have is how a job looks perfect for two years and then does not.
We measure ceiling height, look at existing openings against the egress requirement, and check for moisture history, and you get a written scope, a price, and an honest read on what the space can legally become. Converting a basement to habitable space is a filed job in most jurisdictions: in Westchester, permits come from your municipality, one of 48, each with its own review calendar, and in New York City the work is filed with the DOB. Containment before demolition, one crew lead, and framing, insulation, mechanicals, drywall, flooring and trim in sequence, site cleared daily. Punch list completed and the space signed off before we call it done.
A major renovation shouldn't disrupt your daily life. We focus on clear communication, clean jobsites, and straightforward honesty from day one. Our process is built to respect your time and get the job done right, so you can start enjoying your newly transformed home as soon as possible.
We want to hear about your project!

We conduct an on-site consultation for an initial fee starting at $300, depending on the size and scope of your project.
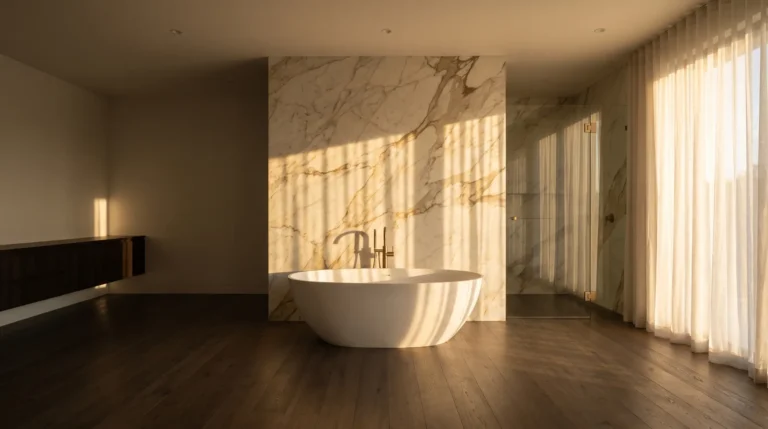
In this phase, we provide you a professional design for your project so you can visualize your ideas.
We finish basements across Queens, Westchester County and the Bronx, plus surrounding areas within roughly 60 miles.

Egress, ceiling height, light and ventilation get checked at the estimate, before you fall in love with a layout the code will not allow.
Insulation and drywall installed over an unresolved water problem fail from behind, and the failure is invisible until it is expensive.
NYC DCWP #2132-535-DCWP and Westchester County #WC-39446-H20-25, published in full.
One crew lead runs your project from demolition to final walk-through. Every trade, from plumbing to tile to finish carpentry, is coordinated through us, on our schedule, held to our quality standard. You never have to coordinate between separate companies.
Yes if it will be habitable space, and yes for every sleeping room in it. The Residential Code of New York State requires at least one operable emergency escape and rescue opening with a minimum net height of 24 inches, minimum net width of 20 inches, a sill no more than 44 inches above the floor, and a minimum net clear opening of 5.7 square feet. It has to open from the inside without keys, tools or special knowledge. A walkout door can satisfy the requirement where a window cannot.
Meeting the code's criteria for egress, light, ventilation and ceiling height in every habitable room. A basement can be beautifully finished and still not count as legal living space if any one of those four fails, which matters when you sell or refinance. We check all four at the estimate rather than discovering a problem at inspection.
Almost always, because converting unfinished space to habitable space is a change of use. In Westchester the permit comes from your municipality's building department. The county has 48, each with its own submission requirements and review calendar. In New York City the work is filed with the Department of Buildings. We confirm the specific requirement with your municipality before quoting.
Then the water is the first scope item, not an afterthought. Insulation and drywall installed over an unresolved moisture problem fail from behind, and the damage is hidden until it is expensive. We look at moisture history, grading and drainage before framing, and we will tell you honestly if the finishing work should wait.
Usually yes, but drainage below grade is the constraint rather than the layout. Whether waste can reach the existing line by gravity or needs a pump changes the scope and the cost, and venting has to be planned with the rest of the build rather than added at the end. We establish it at the estimate.
Our basement builds run three to eight weeks depending on scope, once permits are approved. The permit and any egress work usually set the finish date more than the finishing does. Cutting a compliant egress opening where none exists is a structural item that comes before framing, and municipal review calendars vary widely across the 48 Westchester departments.
Tell us what you want the space to become and we will tell you what the code allows before you spend anything on design.