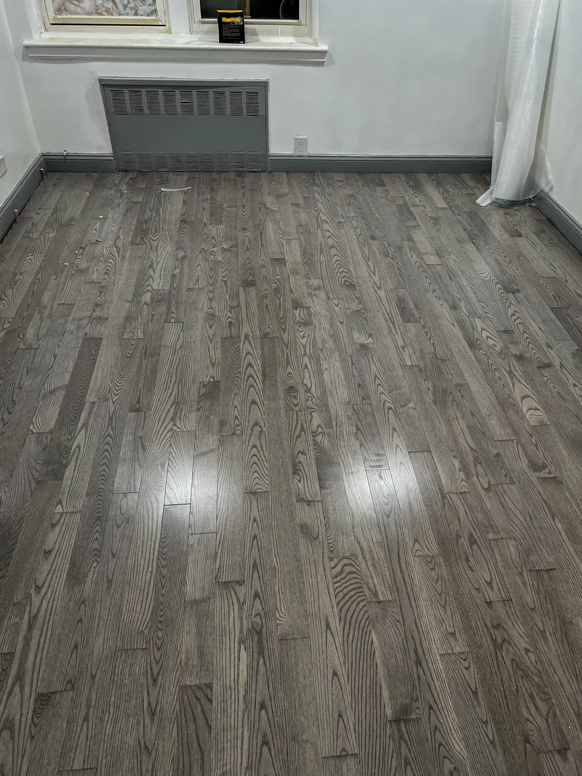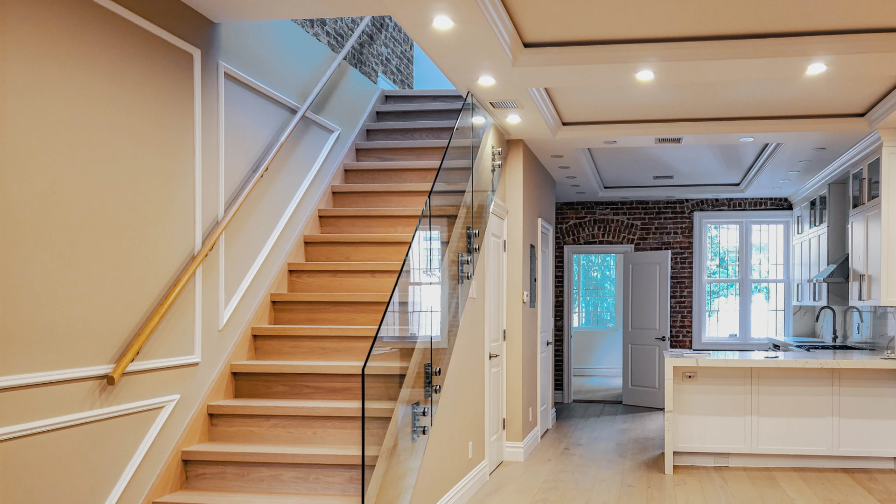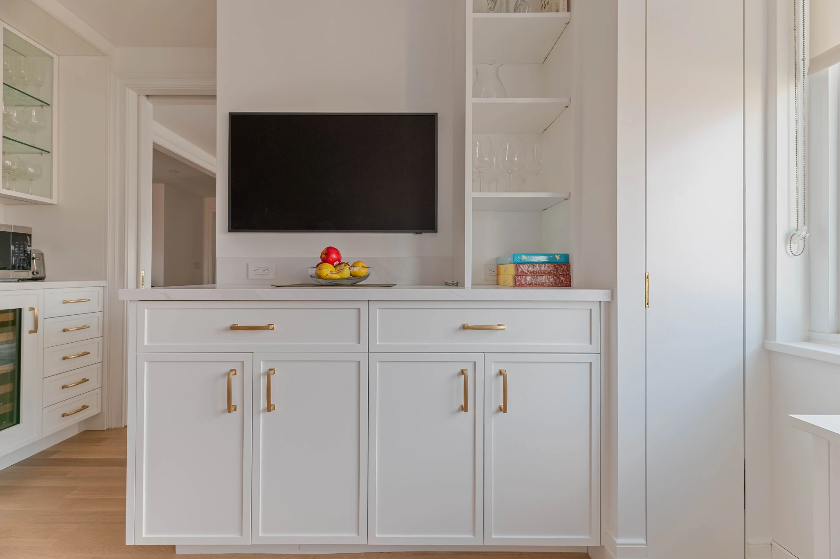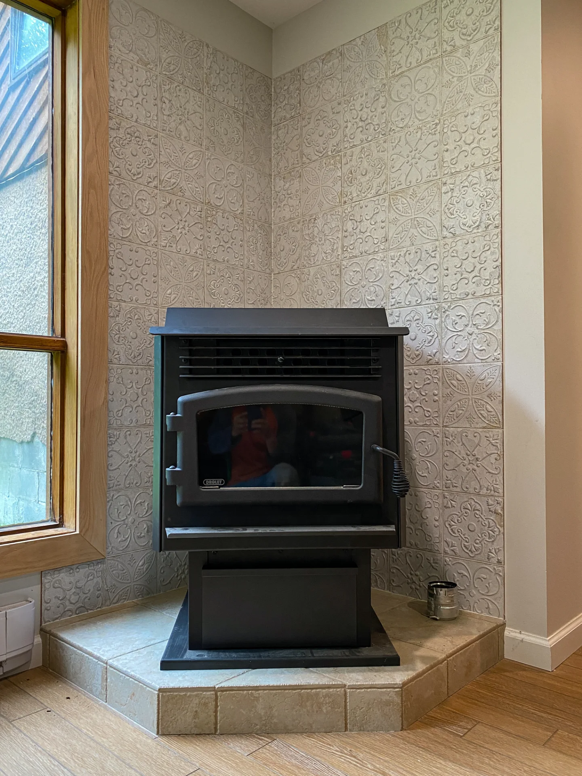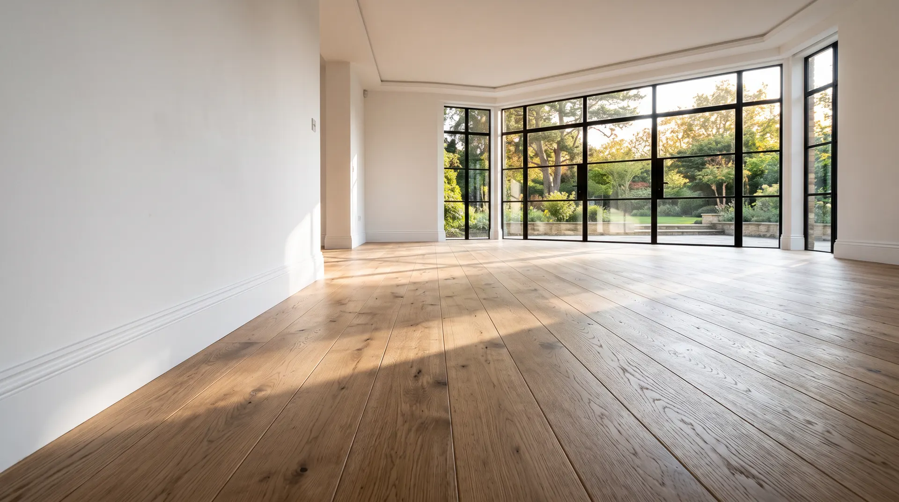
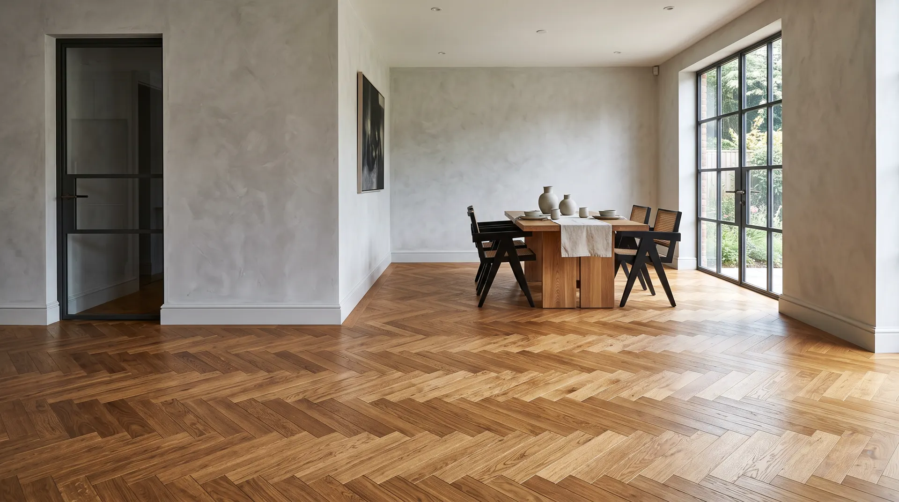
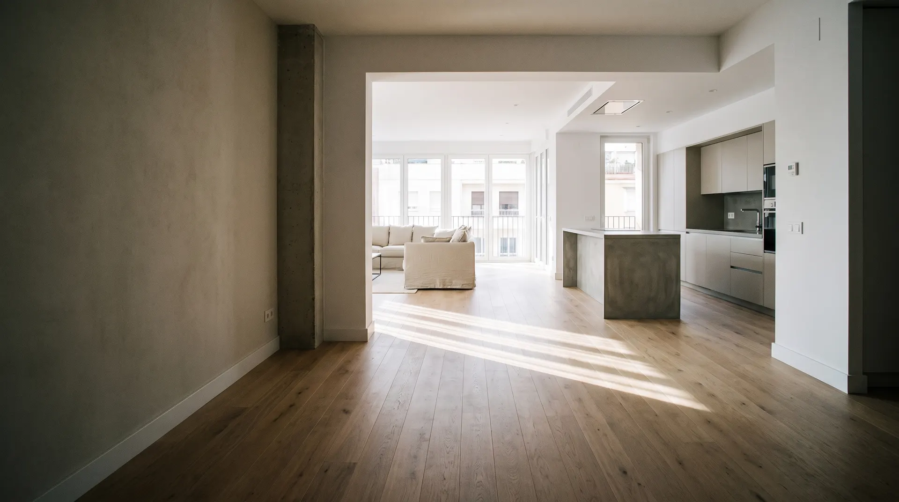
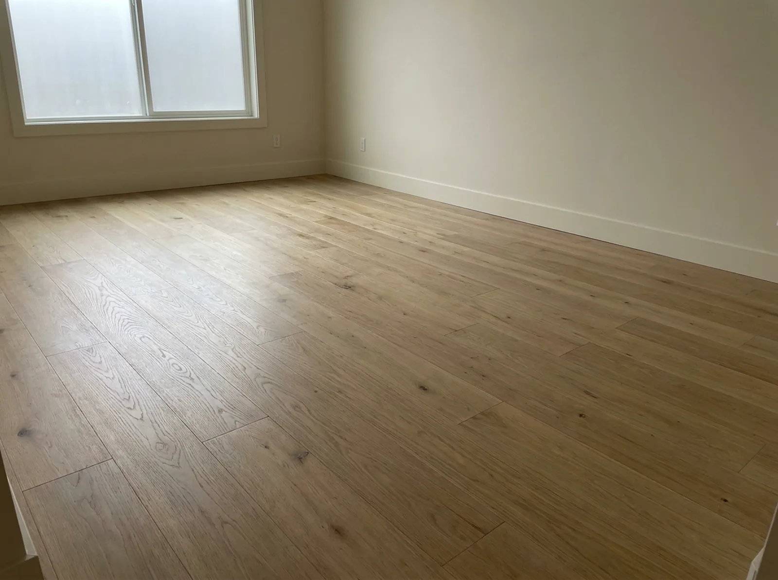

A floor is only as flat and as dry as what it is laid over. Subfloor preparation is in our scope, not an extra we discover on day two.


Most flooring complaints (squeaks, gaps, cupping, movement underfoot) trace back to the layer nobody sees.
Every flooring product has a tolerance for how uneven the surface beneath it can be, and the wider the plank the less forgiving it is. In pre-war Queens apartments and the county's older river-village homes, original subfloors are frequently out of level in ways that only show up once the old floor comes off. Flattening is work, and it belongs in the estimate rather than in a change order.
Wood moves with humidity. On a slab, over a crawlspace, or on a first floor above an unconditioned basement, moisture has to be assessed before the product is chosen, because the assessment often changes the product. This is where engineered wood and vinyl plank earn their place over solid hardwood.
Wood flooring needs time in the space it will live in before installation. Skipping it is how a floor installed in February develops gaps in July.
We check all three before quoting, which occasionally means recommending a different material than the one you came in asking for.
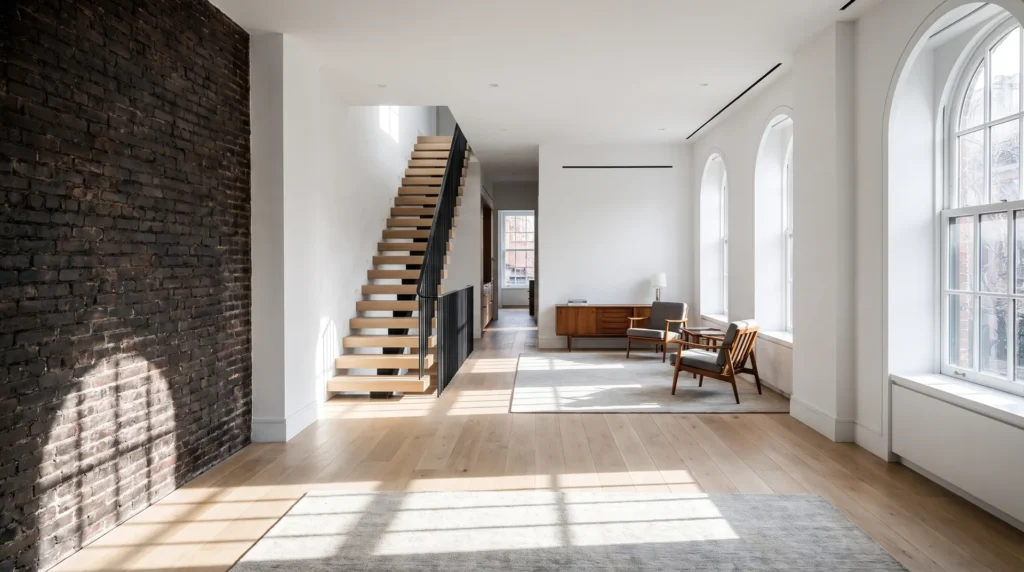
The traditional choice in the county's older homes, and the most sensitive to moisture and subfloor condition. Best above grade in conditioned space.
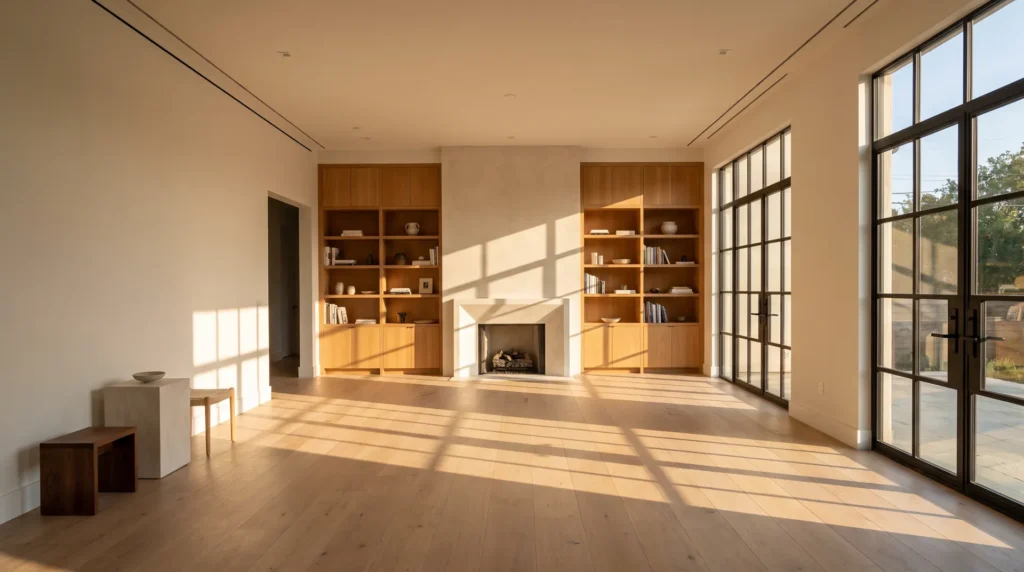
A real wood wear layer over a dimensionally stable core. More tolerant of humidity swings than solid hardwood, which makes it the practical answer in many apartments and on first floors above basements.
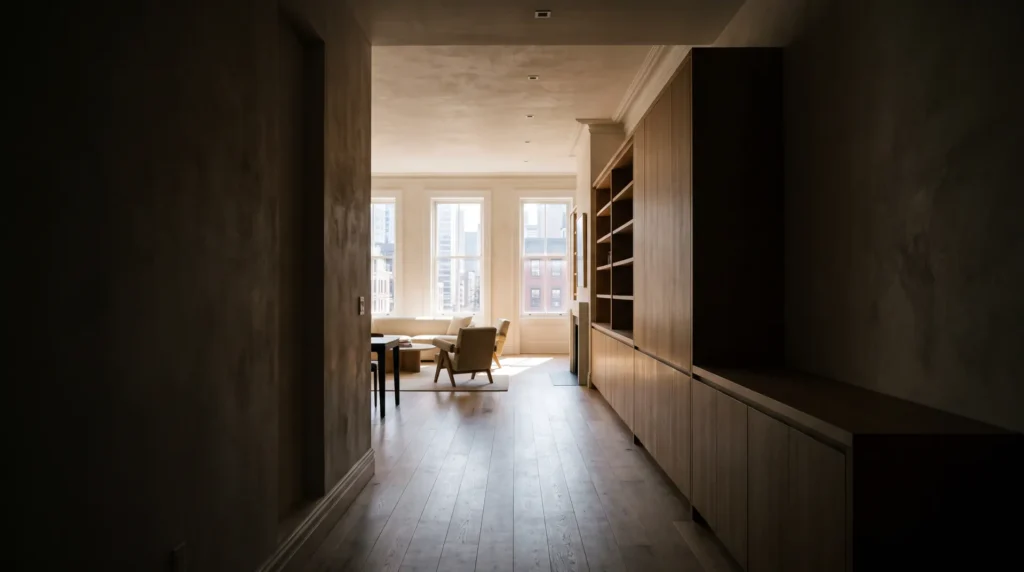
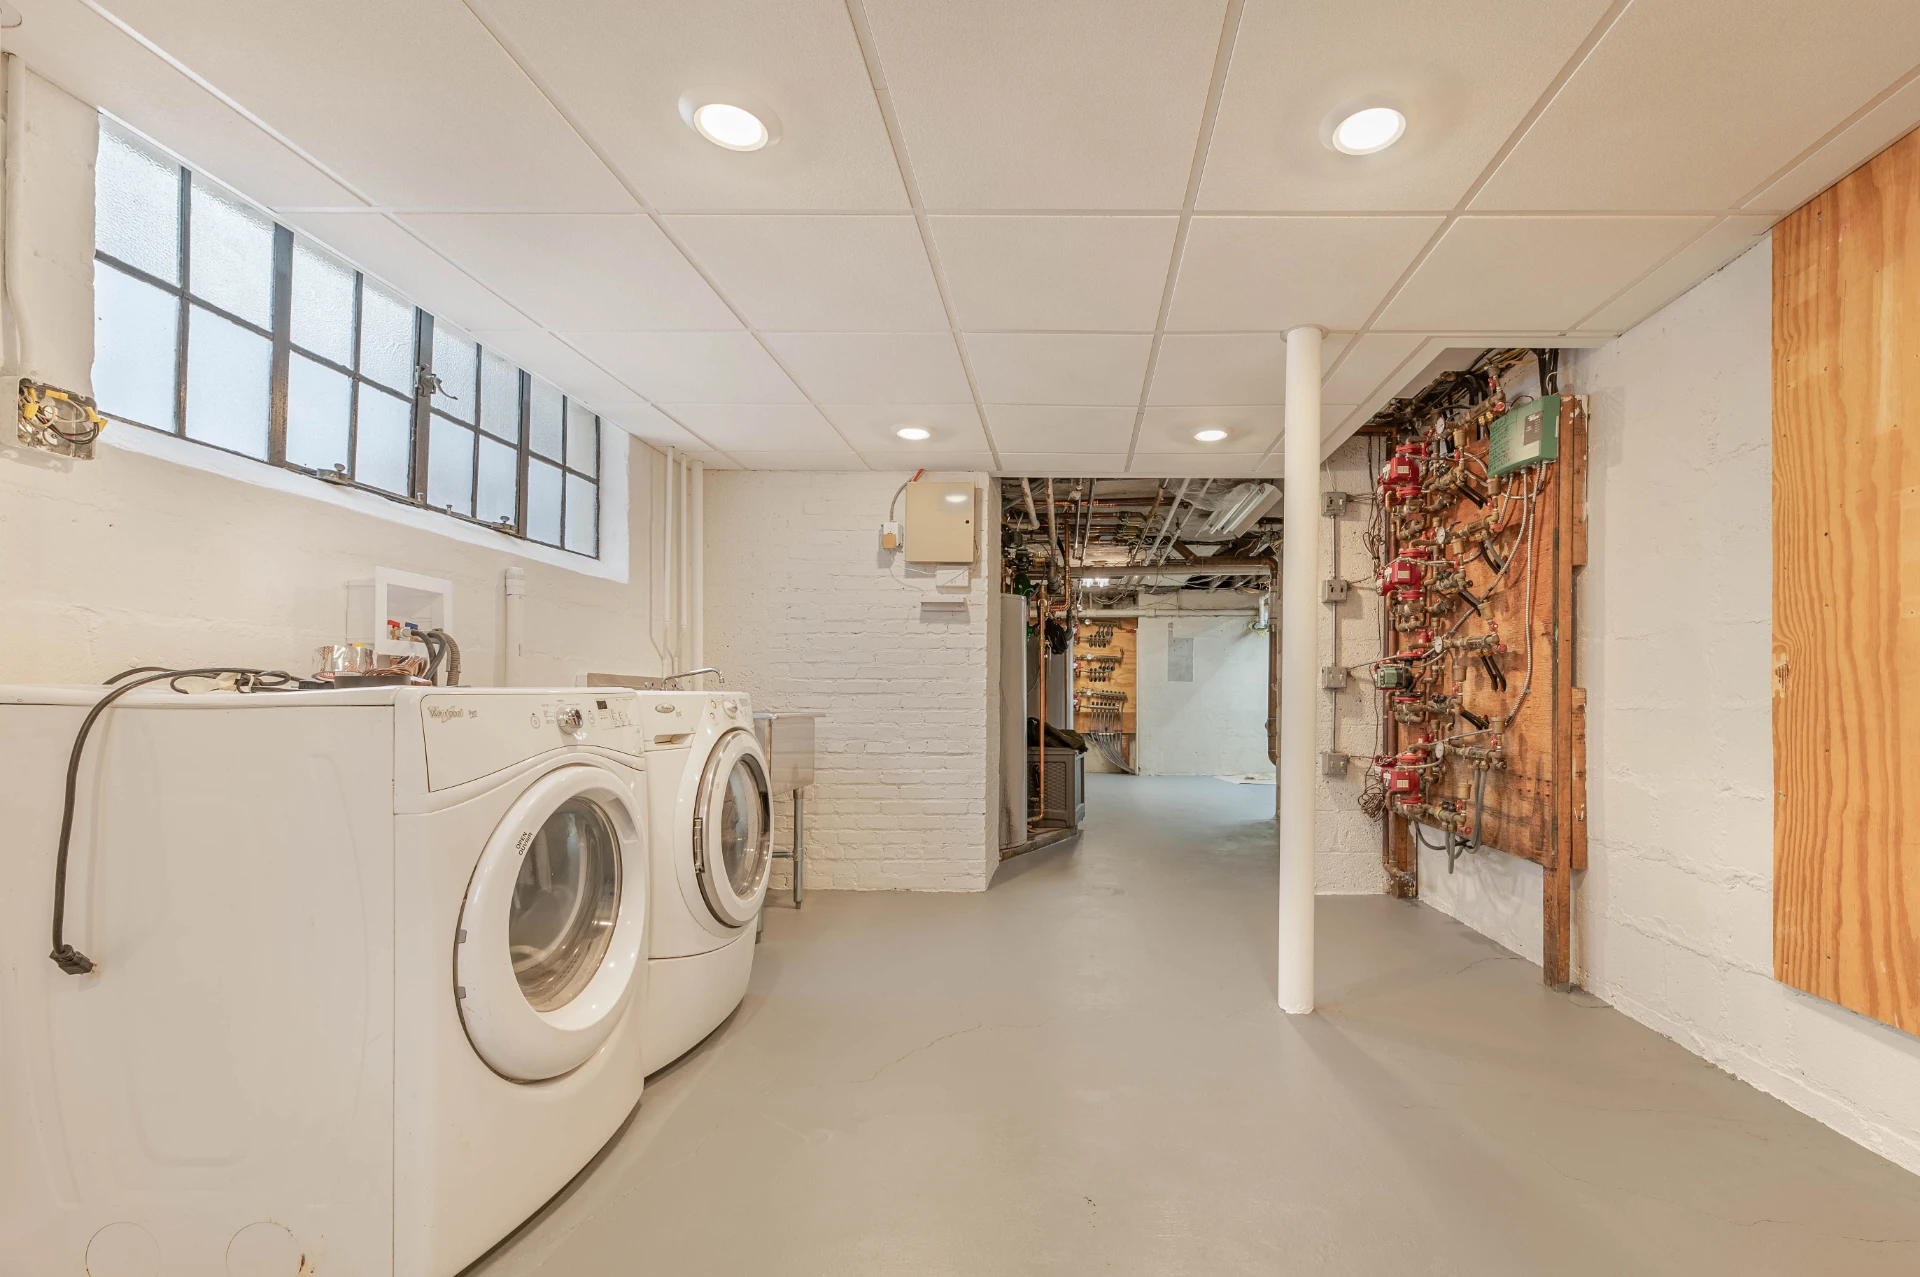
Where moisture is the governing constraint: basements, laundry rooms, below-grade space. Modern products handle water in ways wood cannot, without pretending to be something else.

Entryways, mudrooms and wet areas, with the same substrate standards as our ceramic tile installation work.
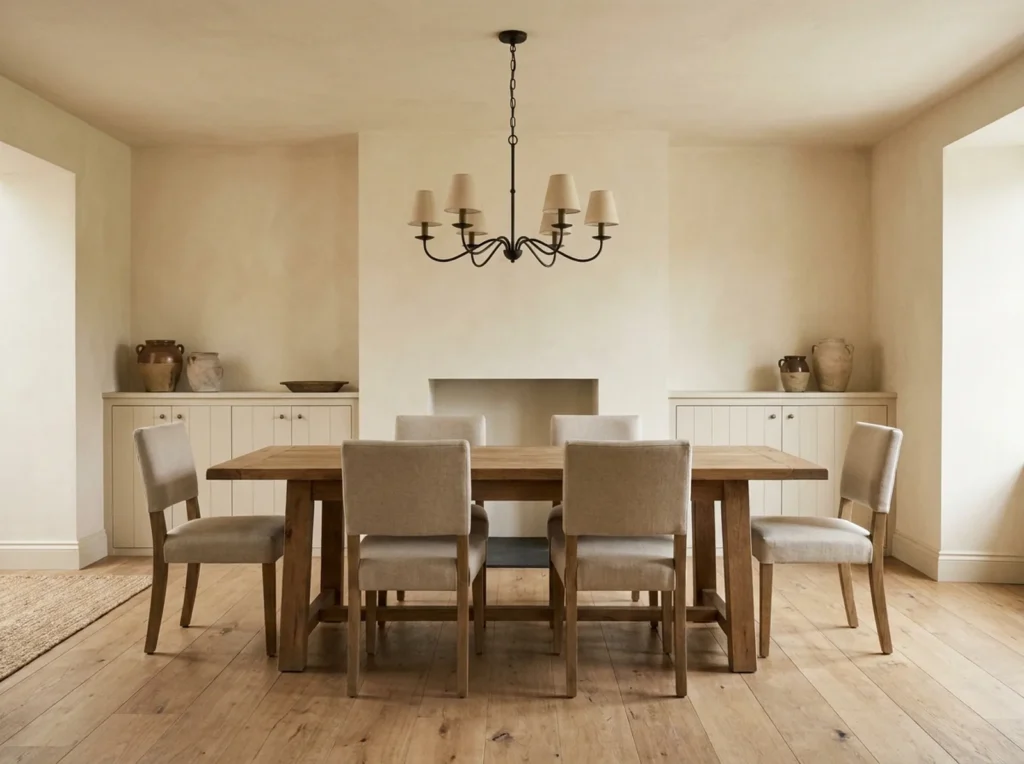
Sometimes the floor is not the project. Repairing deflection, replacing damaged sheathing and levelling an uneven substrate is available as its own scope.
We check flatness, moisture and the existing subfloor, and talk through where the floor is going and what it has to tolerate: written scope and price. Material selected against the conditions rather than the other way round, with acclimation time built into the schedule instead of skipped. Containment before demolition, subfloor prepared, floor installed, transitions and trim detailed, site cleared daily. We walk the floor with you, check transitions and thresholds, and complete the punch list before calling it done.
A major renovation shouldn't disrupt your daily life. We focus on clear communication, clean jobsites, and straightforward honesty from day one. Our process is built to respect your time and get the job done right, so you can start enjoying your newly transformed home as soon as possible.
We want to hear about your project!

We conduct an on-site consultation for an initial fee starting at $300, depending on the size and scope of your project.

In this phase, we provide you a professional design for your project so you can visualize your ideas.

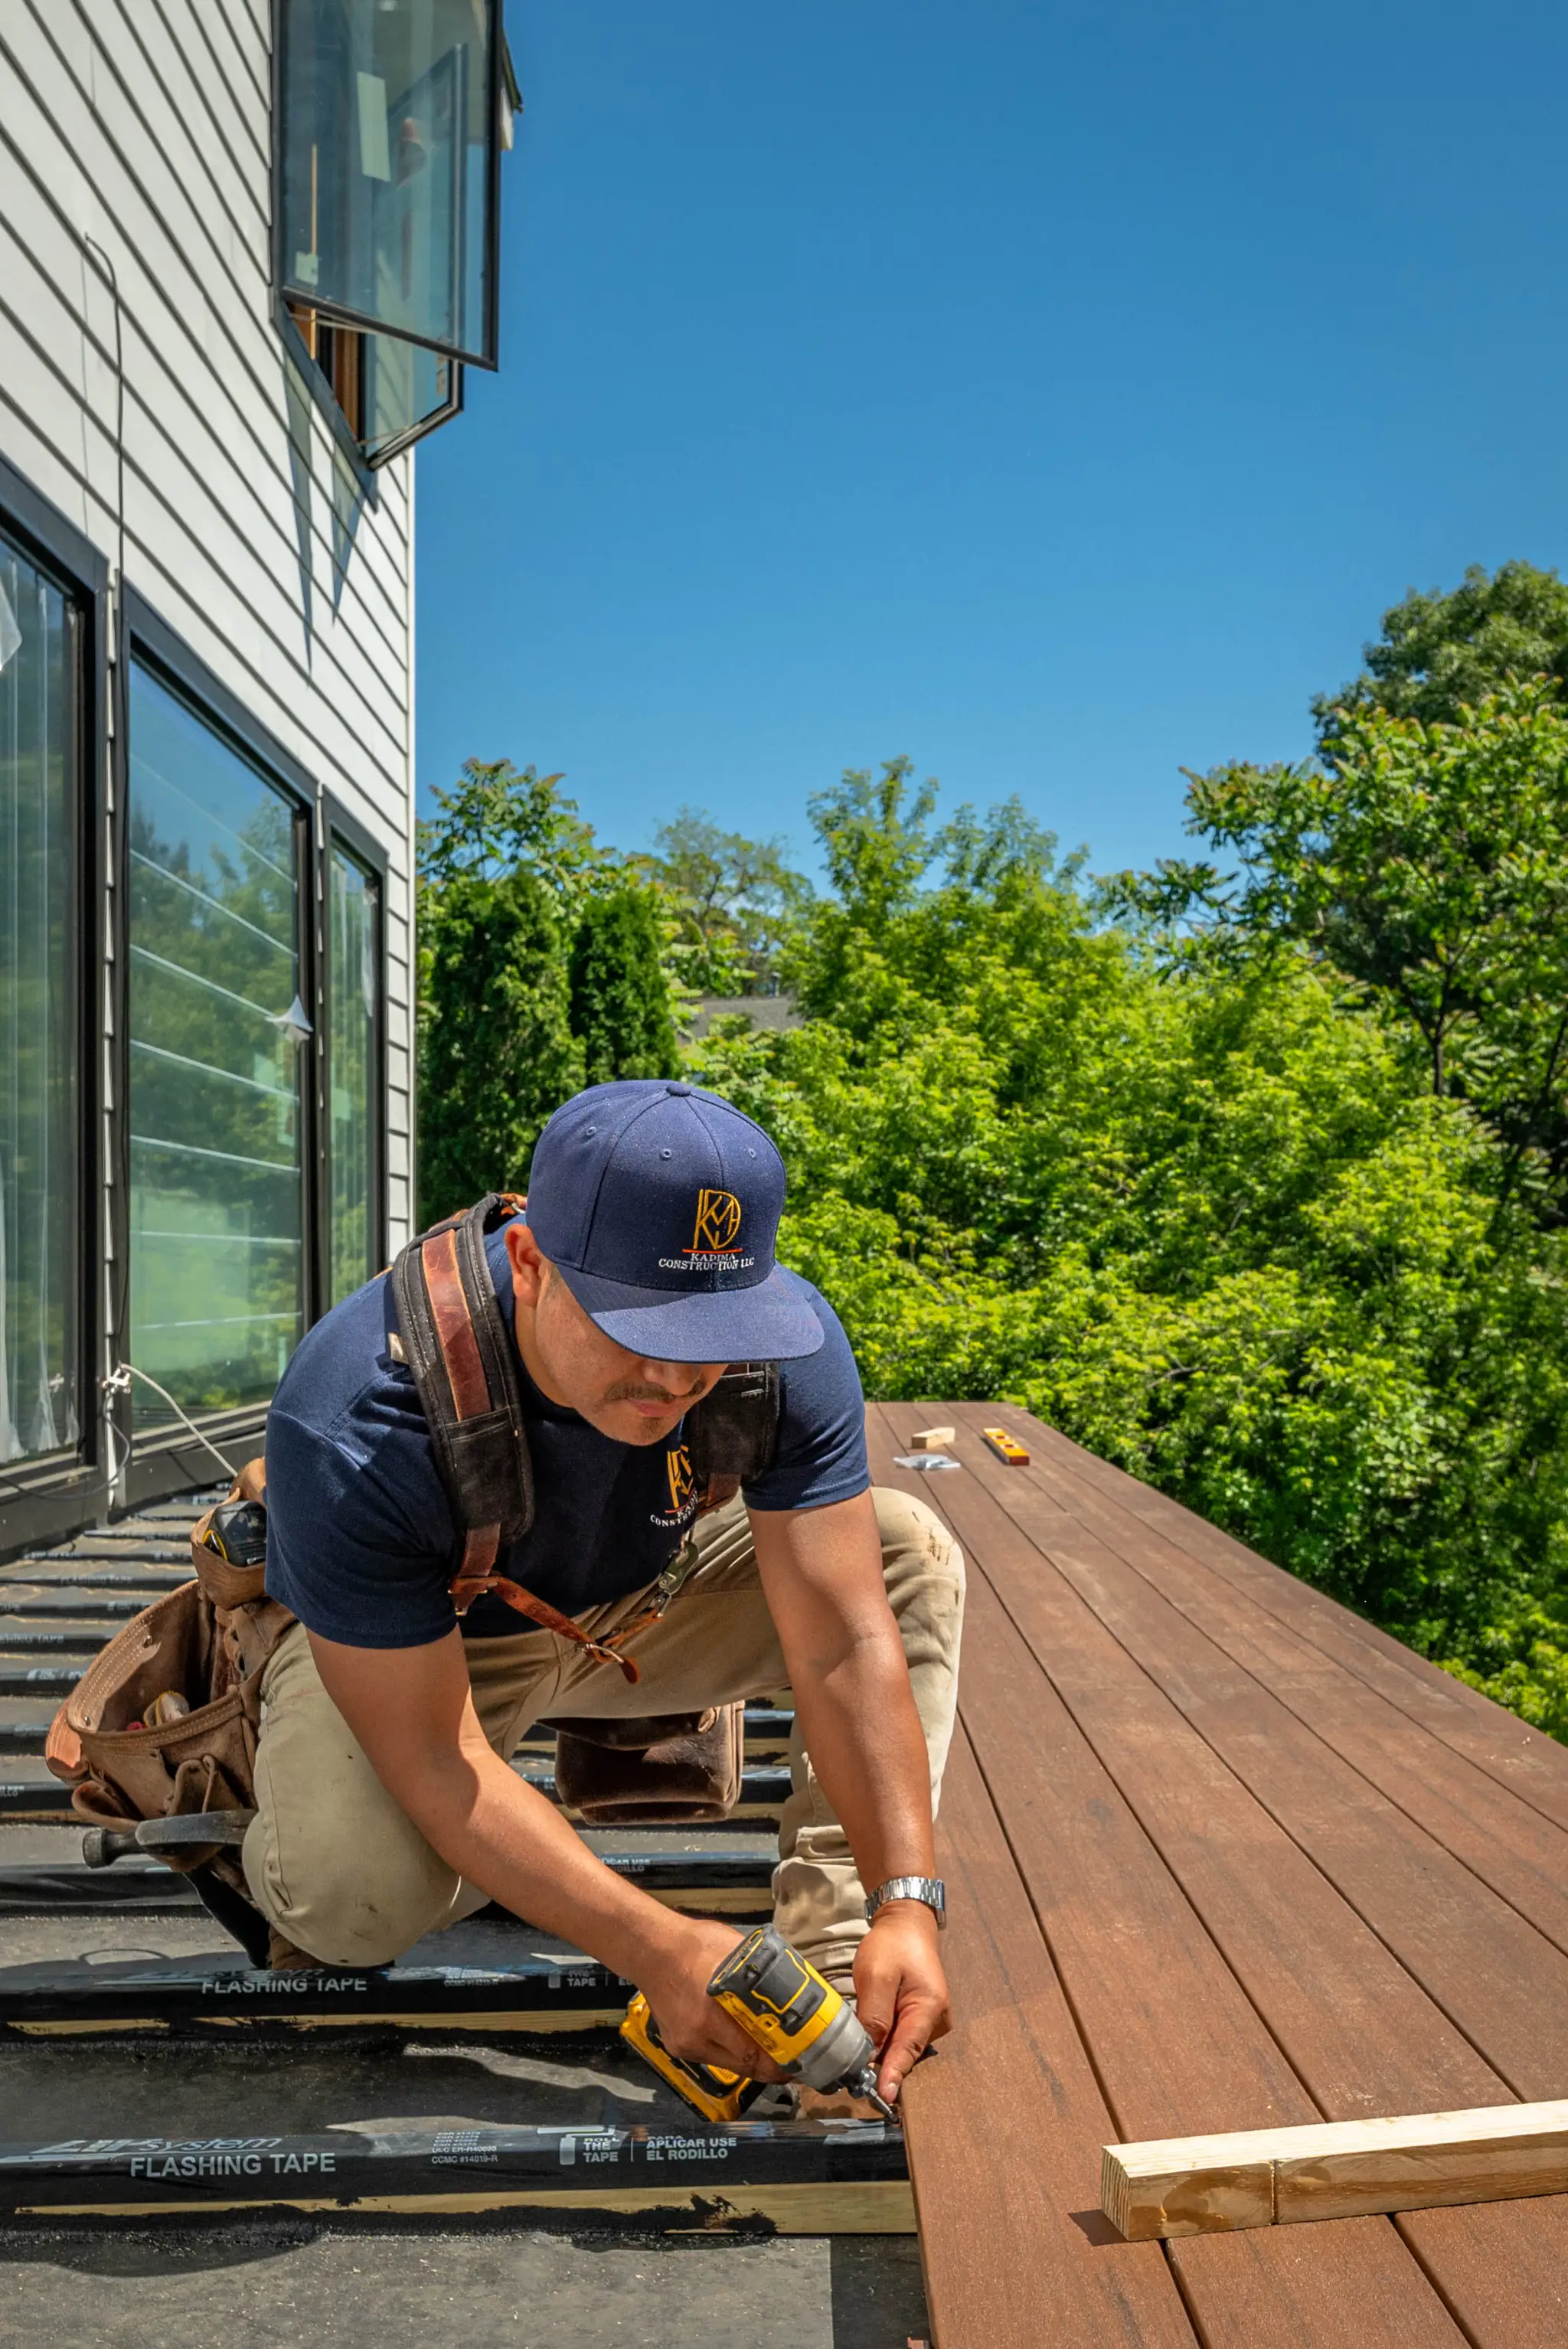
We install flooring across Queens, Westchester County and the Bronx, plus surrounding areas within roughly 60 miles.

Not a change order discovered after the old floor comes up.
Moisture and flatness decide what belongs in a room, and we will say so even when it is not what you planned.
In a larger renovation, flooring is scheduled against cabinet and appliance delivery so it is not damaged by the installation that follows it.
One crew lead runs your project from demolition to final walk-through. Every trade, from plumbing to tile to finish carpentry, is coordinated through us, on our schedule, held to our quality standard. You never have to coordinate between separate companies.
Often yes, and it is the most common source of surprise cost when a contractor leaves it out of the quote. Every flooring product has a flatness tolerance, and wider planks are less forgiving of an uneven substrate. Older homes frequently have subfloors that are out of level in ways only visible once the existing floor is removed. We assess it before quoting so it is priced rather than discovered.
Generally no. Solid hardwood and below-grade moisture do not coexist well, regardless of how dry the basement feels today. Engineered wood tolerates humidity swings better because of its dimensionally stable core, and vinyl plank handles actual water exposure. For a finished basement we will usually recommend one of those two and explain why.
Engineered wood has a real wood wear layer bonded to a dimensionally stable core, which makes it far less reactive to humidity than solid hardwood. Solid hardwood can be refinished more times over its life, which matters in a house you plan to keep for decades. The right choice depends on where the floor is going and what the moisture conditions are, not on which is objectively better.
Yes for wood products, and skipping it is a common cause of gaps and cupping later. Wood needs time in the conditioned space it will live in so its moisture content stabilizes before installation. We build that time into the schedule rather than compressing it, which is one reason our start date and our delivery date are not the same day.
Yes, and the sequencing matters more than most people expect. Flooring is scheduled against cabinet and appliance delivery so it is not damaged by the installation that follows it, and transitions to adjacent rooms get planned rather than improvised. Running it as part of one coordinated scope is exactly what avoids that damage.
A standalone flooring scope runs one to two weeks in most cases, depending on square footage and subfloor condition. The install itself is usually fast; acclimation and any subfloor repair set the real timeline. Wood needs conditioning time in the space beforehand, and levelling an uneven substrate can add days before a single plank is laid.
Tell us which rooms and we will check what is under the existing floor before we price it.