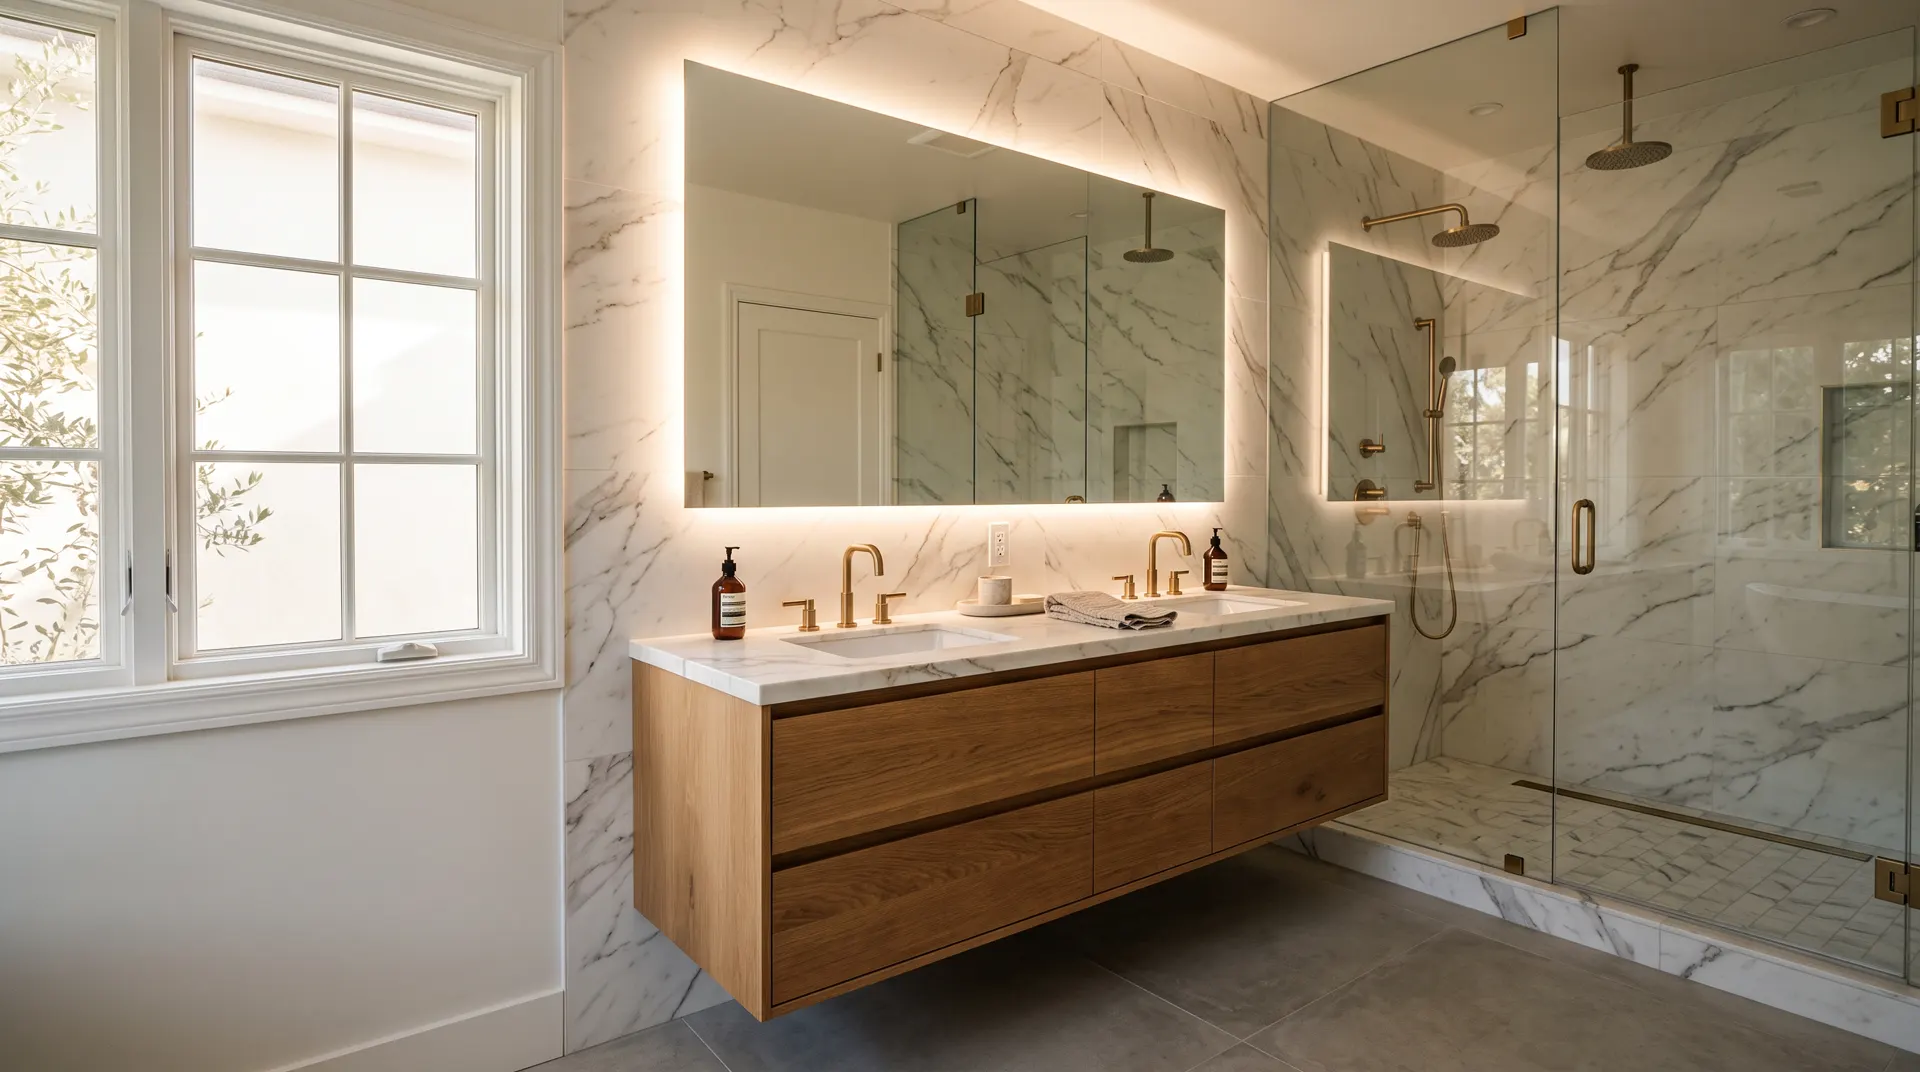
Pre-war bathrooms in Tudor Revival and Colonial homes, renovated without guesswork on the Village permit. Licensed in Westchester County, and we file before we demo.


One point catches most homeowners off guard: the Village requires a building permit for bathroom work that would need nothing at all in New York City. The Building Department's guidance is explicit: any alteration or replacement of cabinetry, countertops, sinks, tile, or fixtures requires a permit. That includes work many contractors treat as a like-for-like swap. A crew assuming NYC rules will either stop mid-job or finish unpermitted, and the second outcome surfaces when you sell.
The second difference is the housing stock. This is a pre-war village: Tudor Revival, Colonial Revival, Shingle Style, French Norman and Cotswold homes, most built between the 1890s and the 1930s, on compact lots. Original bathrooms are small, walls are plaster rather than drywall, and what sits behind the tile is rarely what the drawings suggest. These homes carry the highest median value across Westchester County, roughly $2.24 million, so the finish standard is high and the tolerance for a generic bathroom is low.
We plan for both: the permit is filed before demolition, and the demolition assumes surprises rather than hoping against them.

The Village Building Department reviews a complete application in roughly three to four weeks. That window sits ahead of the build, not inside it, which is why we file at the scope stage rather than after materials arrive.
One local process detail changes your finish date: the Village advises having subcontractors file their own paperwork while the main review is already underway rather than sequentially afterward. Run in parallel, those filings overlap. Run in sequence, they add weeks. We file that way as a matter of course.
Electrical modifications carry their own permit, relevant in a pre-war bathroom, where new lighting, a heated floor, or a modern exhaust fan means touching circuits that predate them by decades.
The Building Department can be reached at 914-337-7338 if you want to confirm any of this independently. We would rather you did.
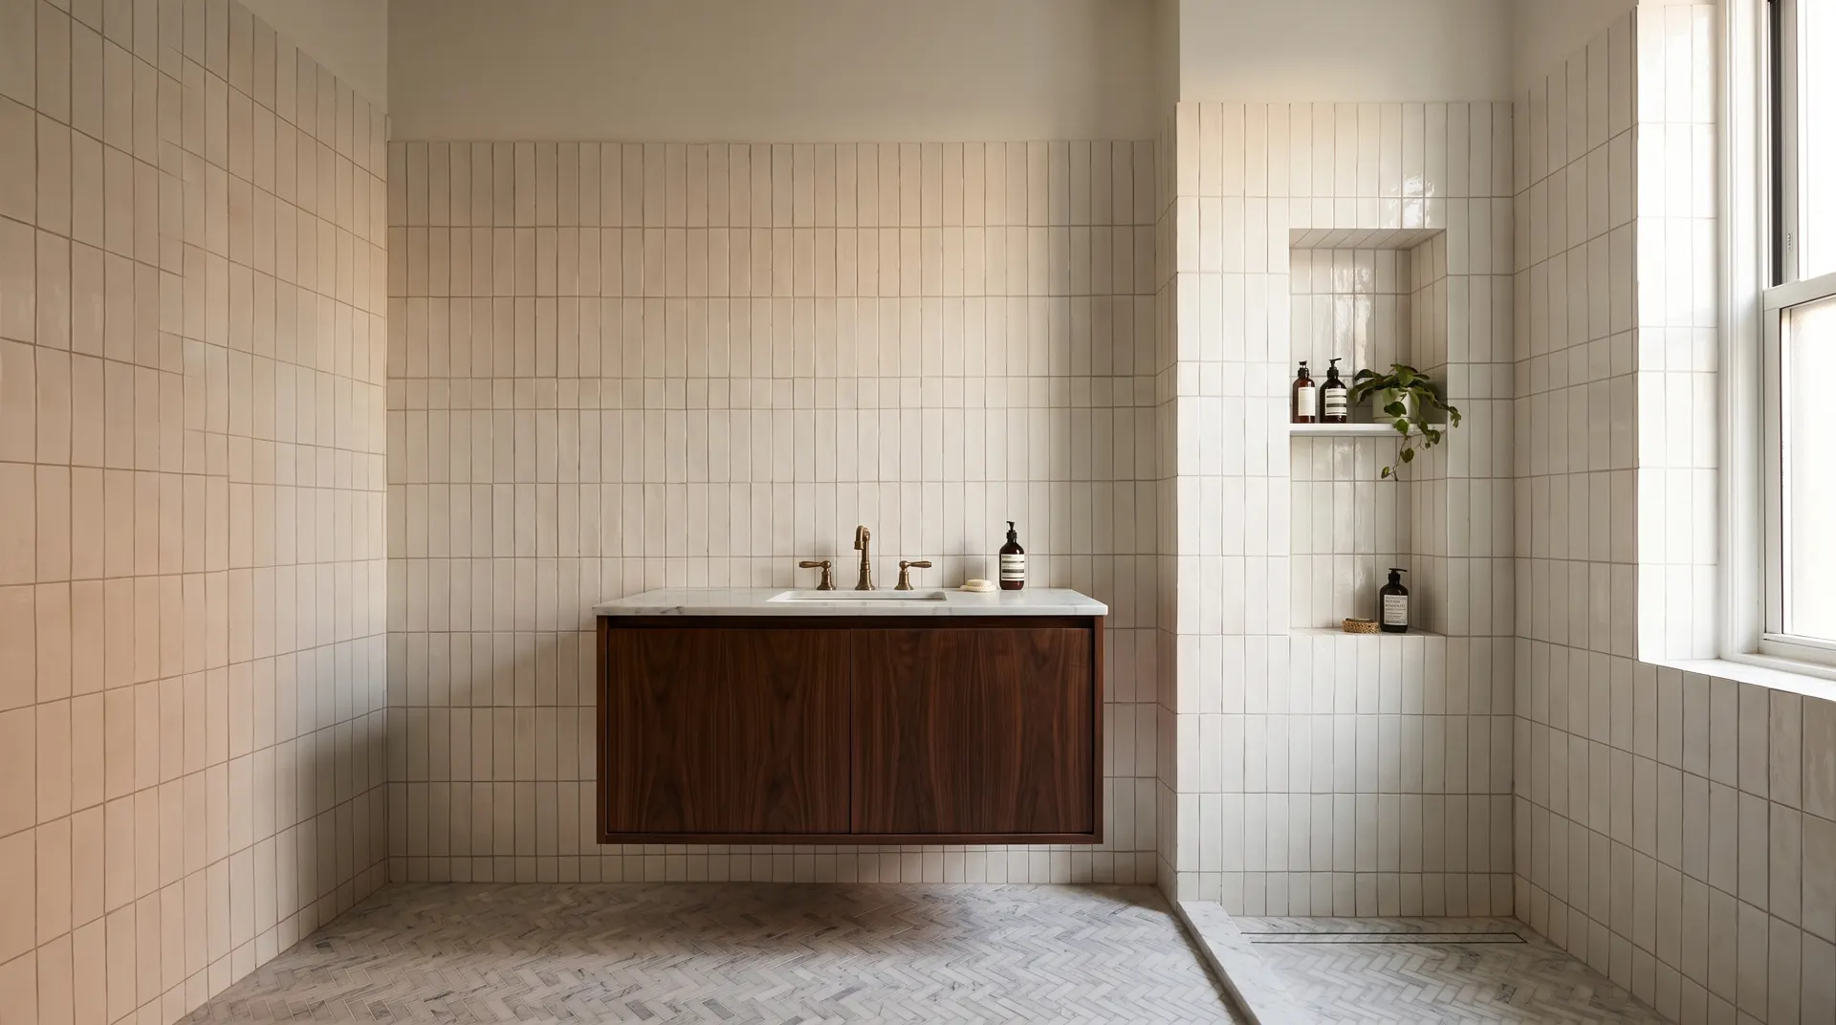
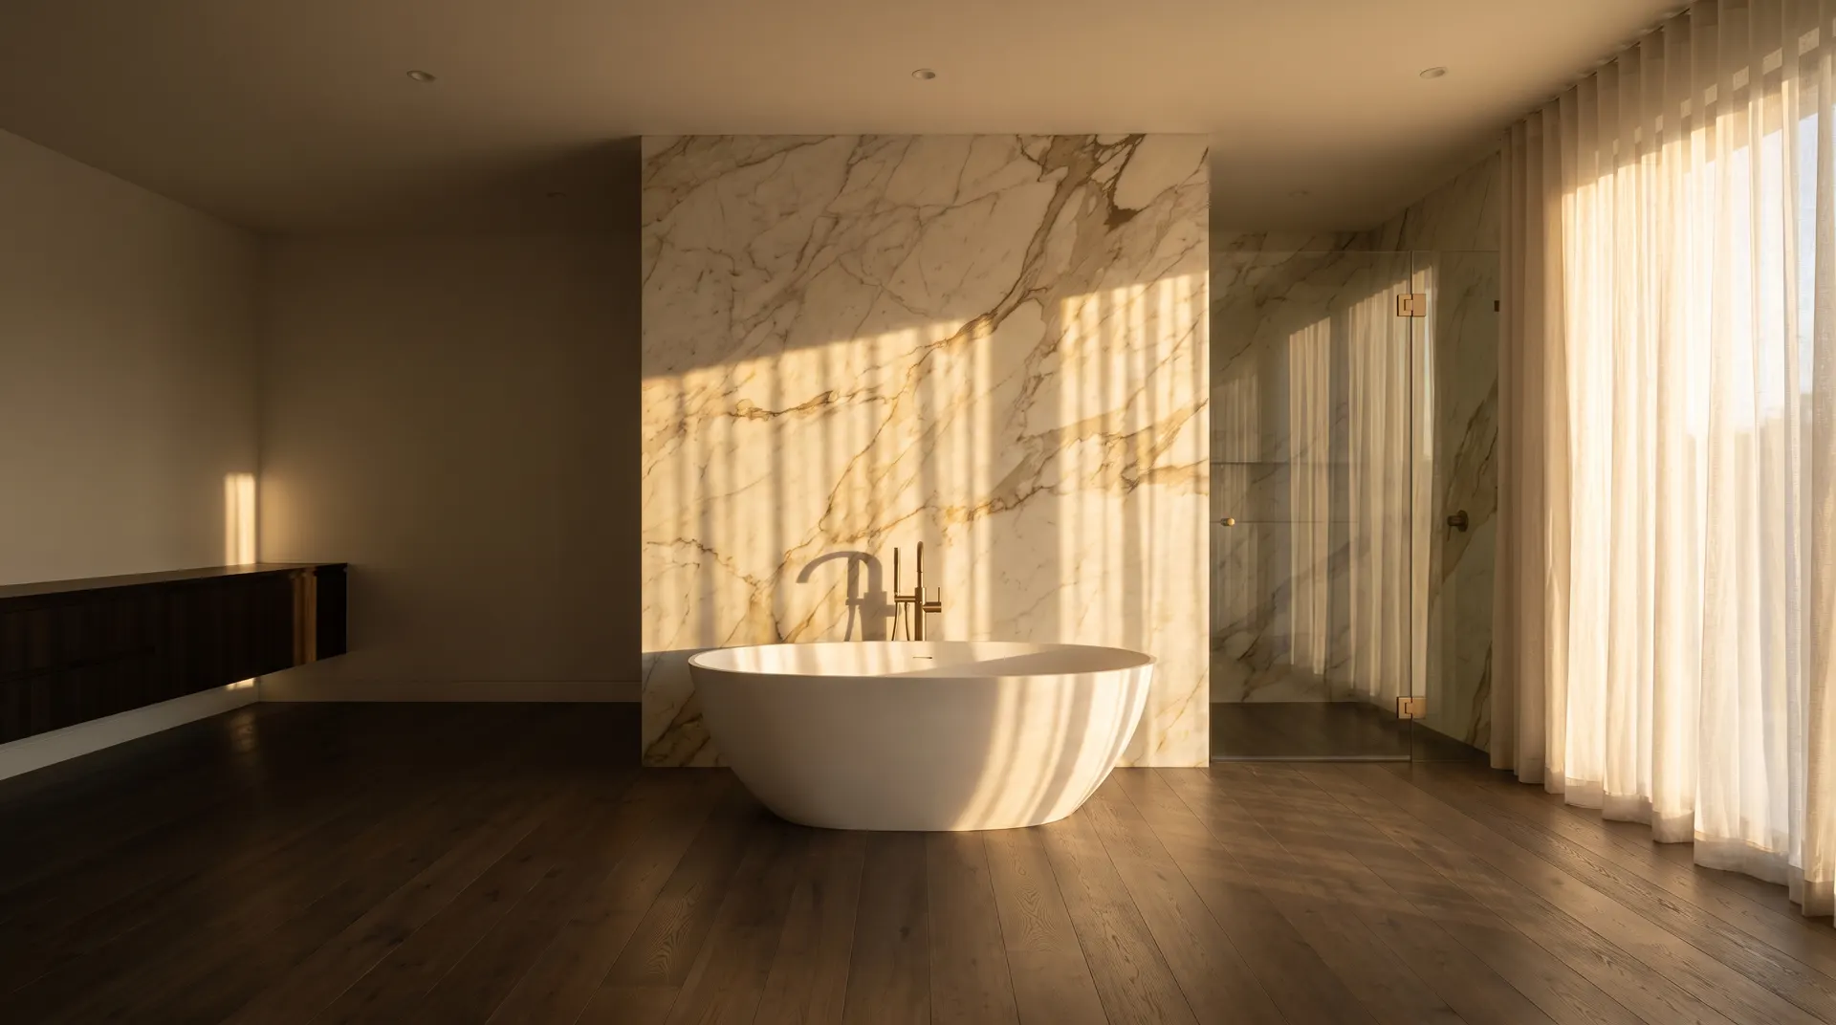
The core of the work here. Plaster walls, cast-iron tubs, hex tile floors, and supply lines never meant to feed a rain shower. We rebuild with modern waterproofing behind a finish that suits the age of the house.
Pre-war floor plans give the secondary bathroom very little room. Wall-hung vanities, recessed niches, and pocket doors buy back usable space without moving walls the house depends on.
Often built by combining a small original bath with adjacent closet or hallway space: a structural question before a finish question, which is why it starts with measurements rather than tile samples.
Common where the original cast-iron tub in a secondary bathroom has not been used in years. Keeping the footprint contains the scope, and in a permitted village, keeps the filing simpler.

The permit goes in at the scope stage, with subcontractor filings running in parallel. That is the difference between a three-to-four-week review sitting beside your project and sitting on top of it.
Plaster, cast iron, and undersized supply lines are planned for at the estimate, not discovered at demolition.
#WC-39446-H20-25. County law requires that number in advertising, and the Village will ask for it.
One crew lead runs your project from demolition to final walk-through. Every trade, from plumbing to tile to finish carpentry, is coordinated through us, on our schedule, held to our quality standard. You never have to coordinate between separate companies.
Yes. The Village of Bronxville requires a building permit for bathroom work, including the alteration or replacement of cabinetry, countertops, sinks, tile, and fixtures. This surprises homeowners who have renovated in New York City, where comparable like-for-like work often does not trigger a filing. Any modification to the electrical system requires its own permit as well. We file on your behalf as part of the scope, before demolition begins.
A complete application is typically reviewed in about three to four weeks. That window sits ahead of the build rather than inside it, so it is planned into the completion date from the start. The Village advises having subcontractors file their paperwork while the main review is already underway rather than waiting for it to close. Filed in parallel, those reviews overlap; filed in sequence, they add weeks to the finish date.
Yes, we work throughout the Village, including its historic areas. Lawrence Park is a National Register-listed district of roughly ninety-eight structures dating to the 1890s, with Tudor and Colonial Revival homes, many designed by architect William A. Bates. Interior bathroom work in these houses is mainly a question of what the existing structure and plaster will accommodate. We confirm with the Village Building Department whether additional review applies to interior work inside the district before design begins.
Three things: plaster instead of drywall, original cast-iron and galvanized plumbing, and bathrooms sized for 1920s expectations. Each changes the scope. Plaster demolition is slower and dustier, old supply lines usually need replacing once opened, and gaining space means borrowing from an adjacent closet rather than moving a wall. We assume all three at the estimate rather than pricing around them.
Yes. Kadima Construction holds Westchester County home improvement license #WC-39446-H20-25, the license governing home improvement work in the Village, and carries $1,000,000 in general liability insurance. We also hold NYC DCWP license #2132-535-DCWP for our New York City work. The county license is verifiable through the Department of Consumer Protection, and the Village Building Department can be reached at 914-337-7338.
Tell us which bathroom and we will come measure it, walk the permit scope with you, and give you a written price.
See our full approach to bathroom remodeling and everything we do across Bronxville.