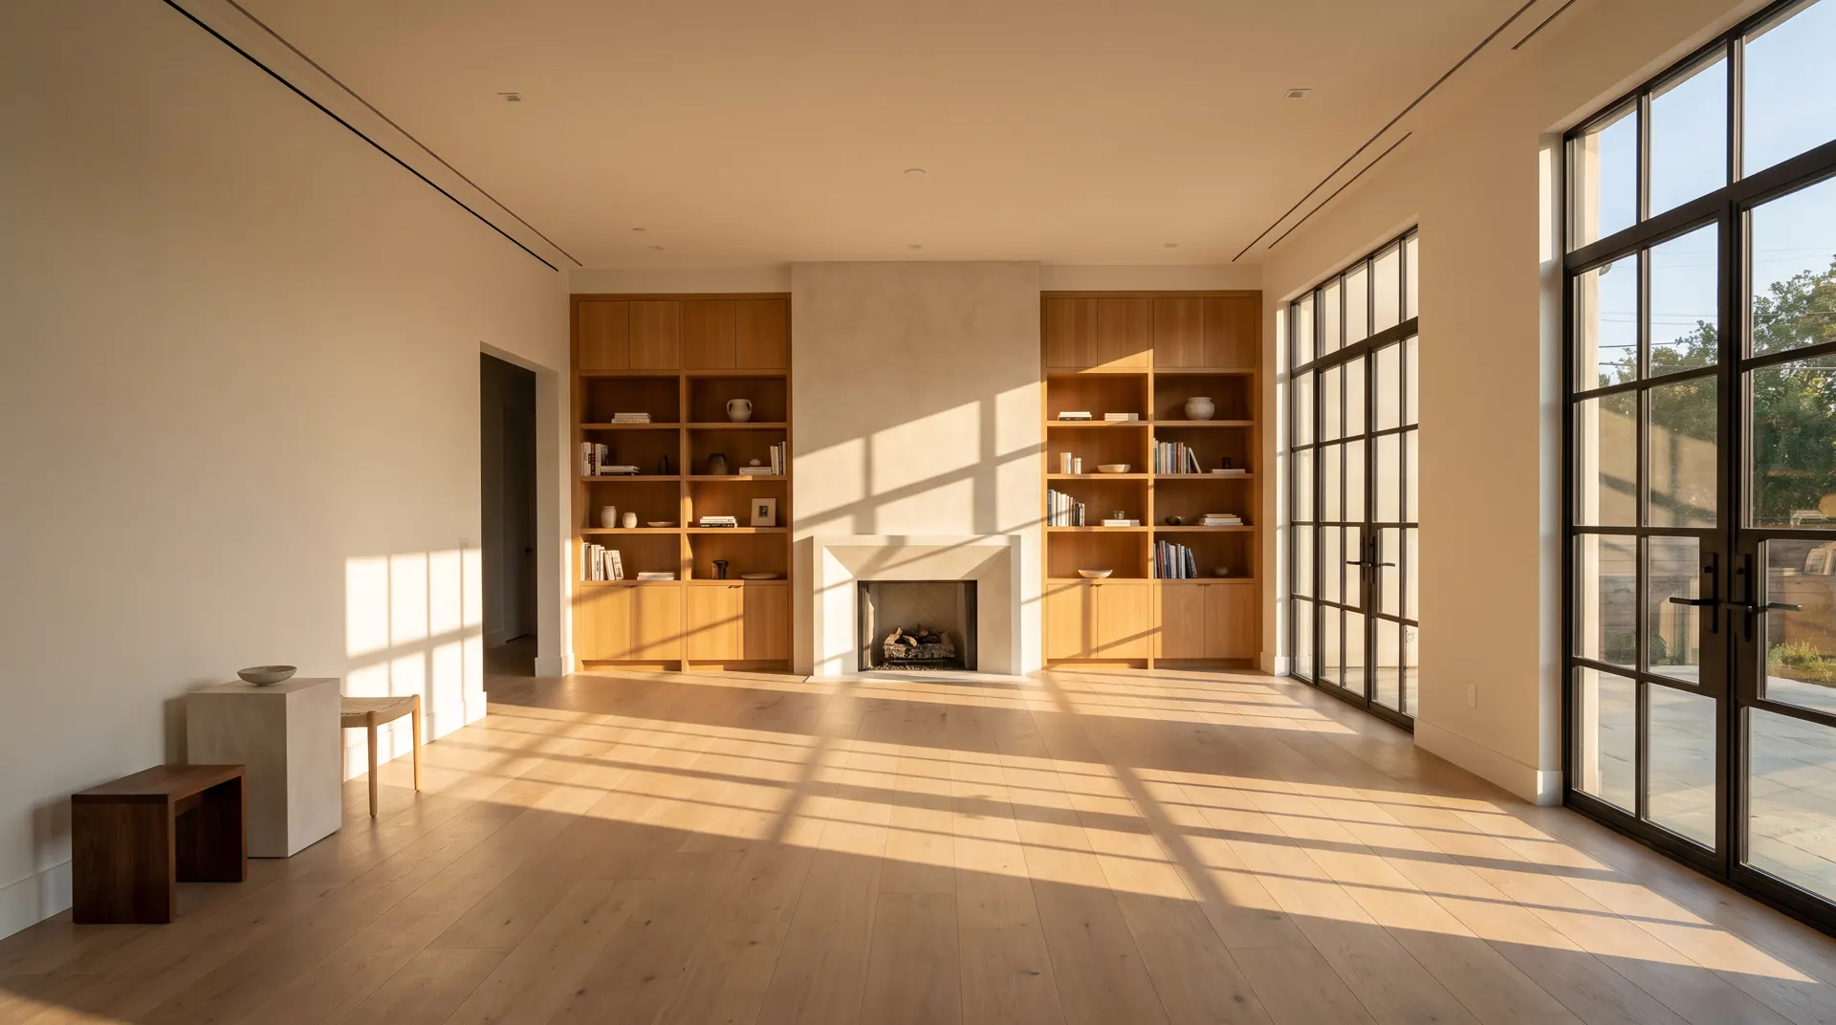

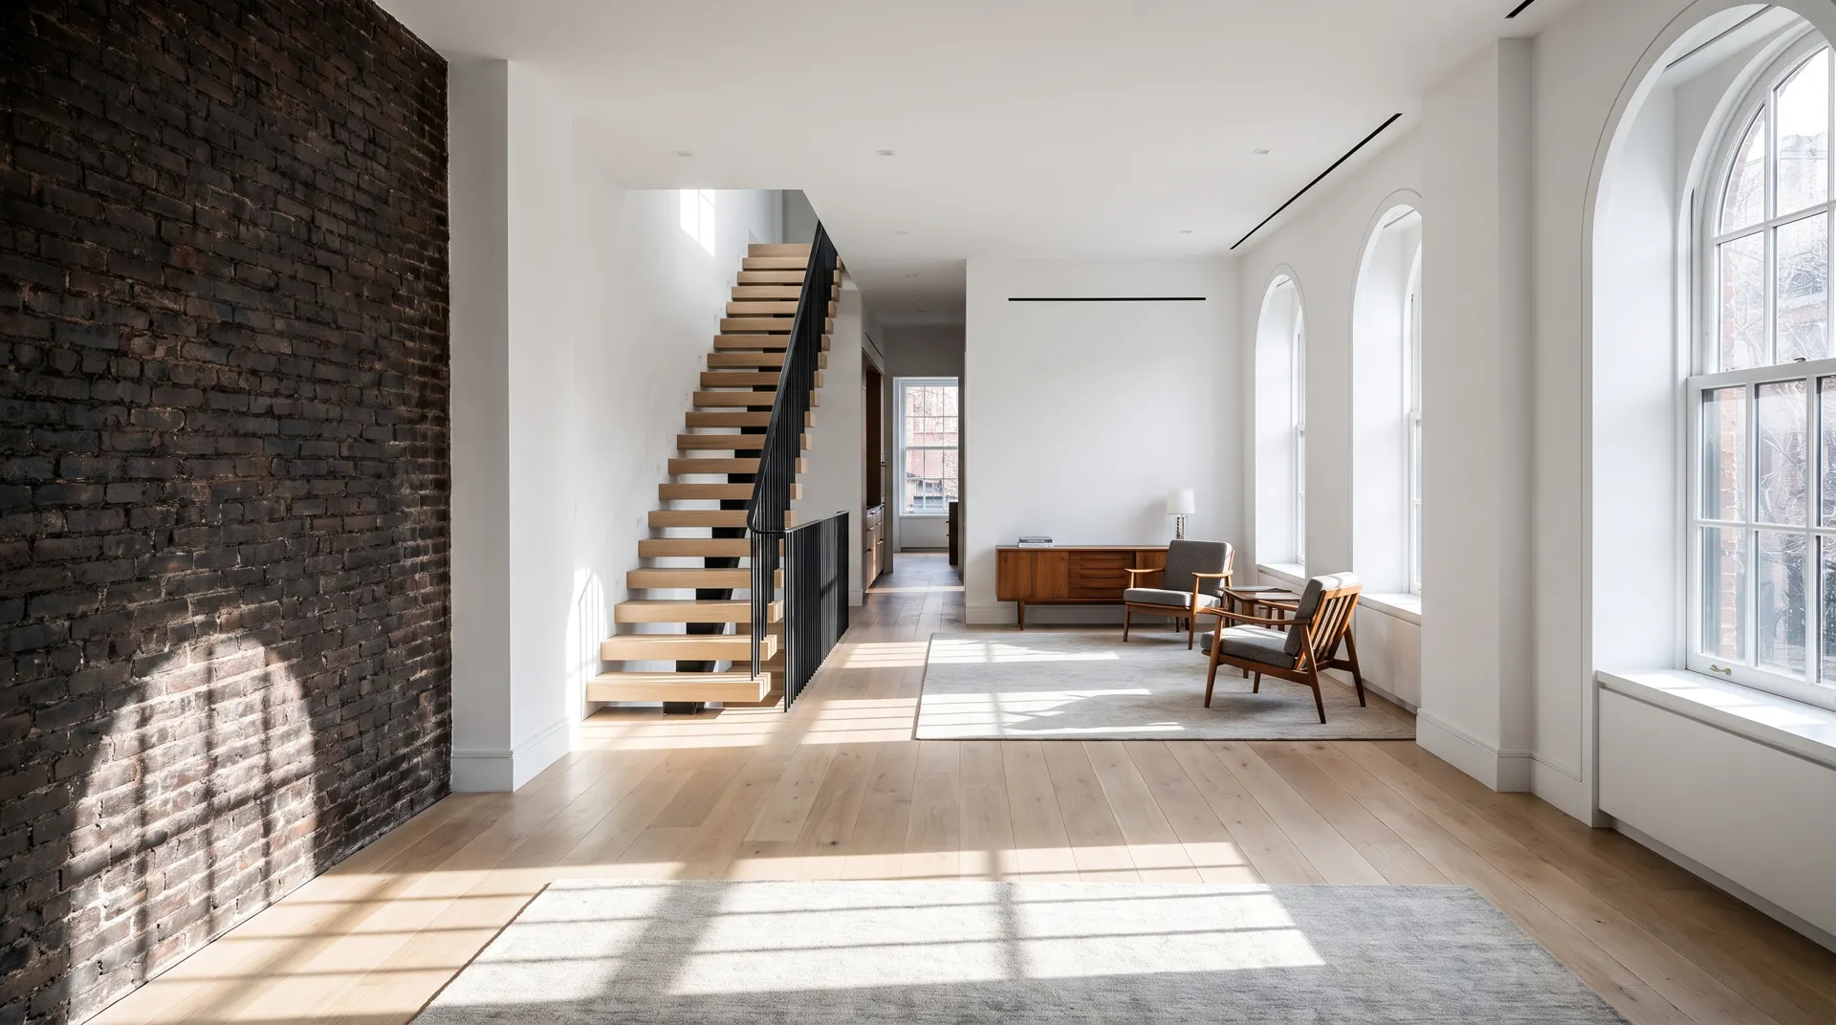
Every project runs the same four steps, in the same order, whether it is one bathroom or a whole house.

We come to the space, measure it, and talk through what is not working, not just what needs replacing. Storage, layout, water pressure, ventilation, how you actually use the room.
Then we look at what we can see behind the finishes, because that is where estimates usually go wrong. In a pre-war home that means plaster over lath, cast-iron waste lines and supply piping that predates modern fixtures. In postwar construction it usually means a more predictable substrate but a tighter original footprint.
We also identify the two things that most often move a completion date: the permit path and long-lead materials. Which building department governs your address, what they require, how often they meet. Whether your cabinetry is stock, semi-custom or full custom, since that alone can range from one to sixteen weeks.
You leave with a written scope and a price.

Before anything is demolished, we agree on materials, sequence and a completion date.
This is where selections get locked. Nothing is ordered before the layout is settled, because a change after approval costs weeks rather than days. Cabinets, counters, tile, fixtures and appliances are chosen against a dated sequence: appliances before cabinetry, because their dimensions and venting change the cabinet plan; counters templated after the boxes are set, not before.
Permits are filed at this stage rather than after materials arrive. In Westchester that means your municipality, one of 48, each with its own submission requirements and review calendar. In New York City it means the Department of Buildings, and in an apartment building it means your board's alteration agreement first, which typically runs weeks to months ahead of the city filing.
Anything that could move the completion date gets named here. That is the point of the step.

Dust containment goes up before the first wall comes down: plastic and zippered barriers, floor protection along the crew's path. Not after the dust has already travelled.
One crew lead runs your project from demolition to final walk-through. Every trade, from plumbing to tile to finish carpentry, is coordinated through us, on our schedule, held to our quality standard. You never have to coordinate between separate companies.
Trades run in sequence so nobody is waiting on anybody: demolition, structural and framing, rough-in, inspection, insulation and drywall, flooring, cabinetry and fixtures, trim and paint, final fixtures. Two steps gate everything after them: rough-in inspection has to pass before walls close, and cabinetry has to arrive before anything dimensioned around it can proceed.
The site is cleaned at the end of every working day. Not at the end of the job. Most of our clients stay in their homes throughout, and the plan assumes that rather than treating it as an exception.
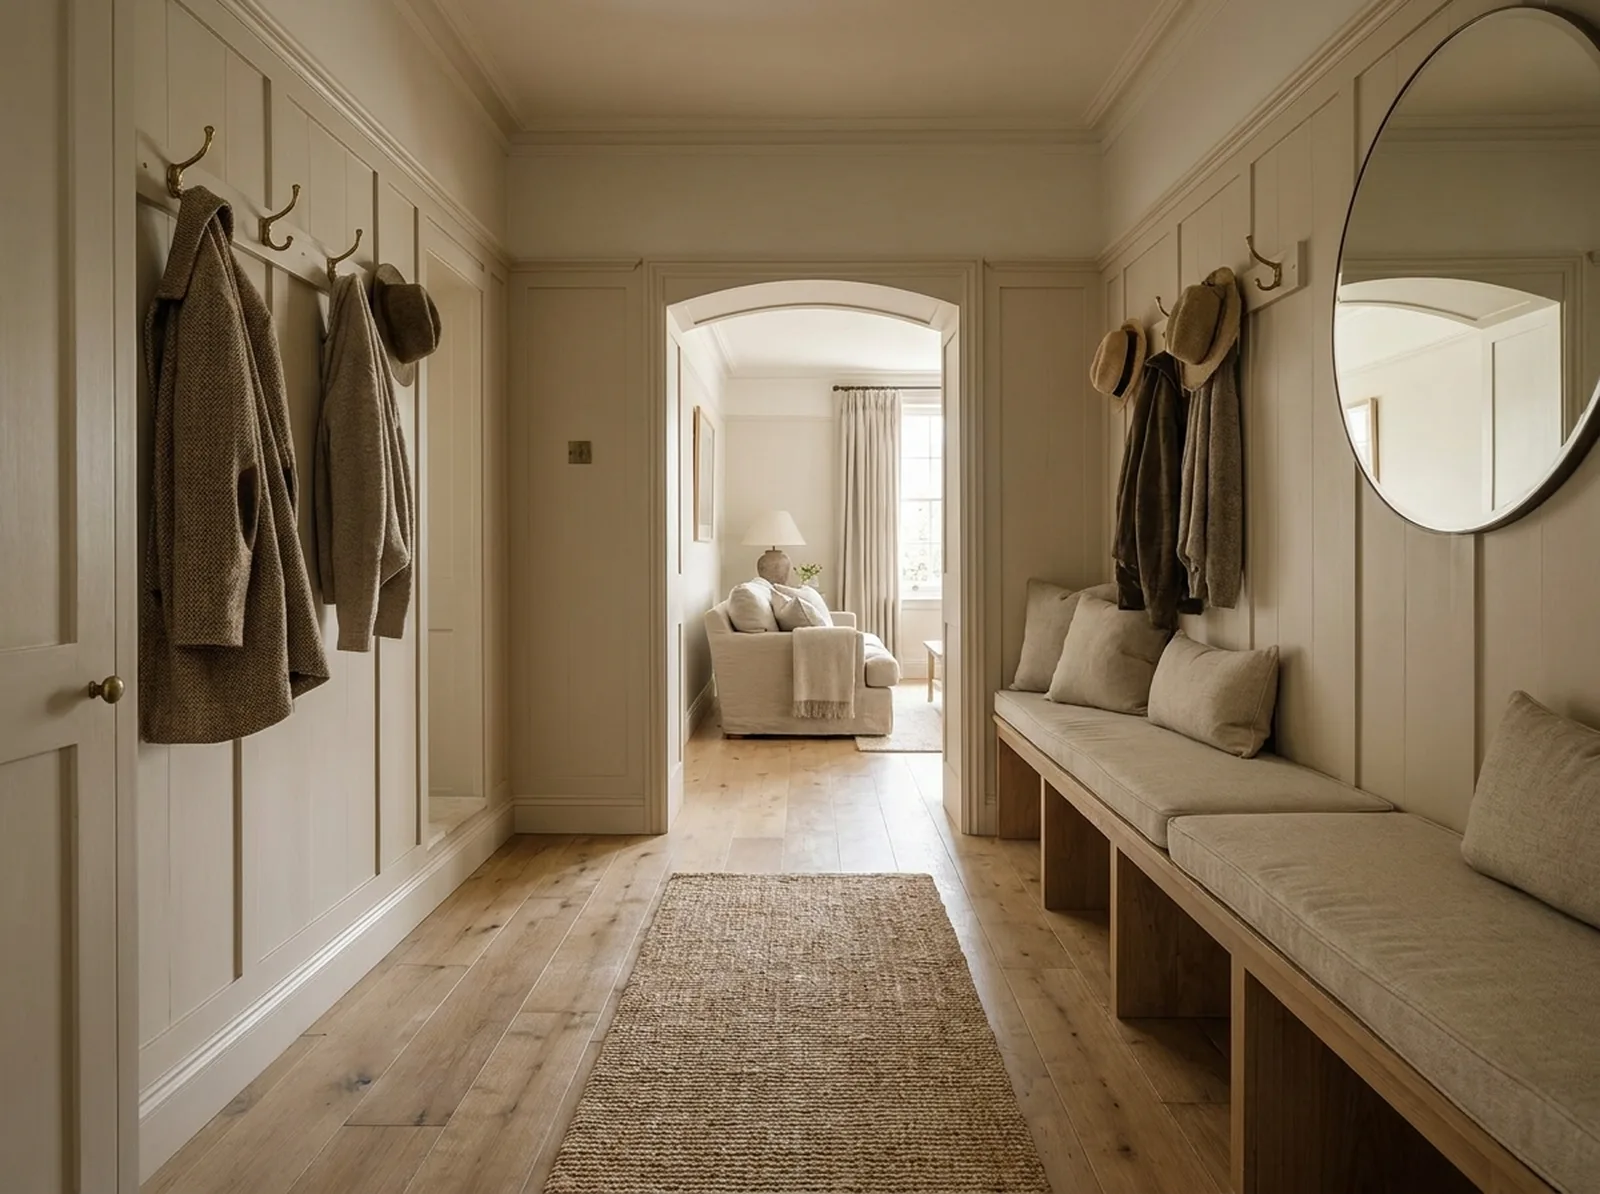
We walk the finished space with you before calling it done.
Water runs, doors and drawers get adjusted, appliances get tested, transitions and thresholds get checked. Surfaces get inspected under raking light, which is the only honest way to look at a wall or a ceiling.
The punch list is completed before our crew leaves, not scheduled for a return visit at an unspecified date. You approve the finish work while we are still there.
The work is backed by our one-year workmanship warranty, covering our own labour and installation for twelve months from completion.
Yes, filing is part of our scope, and we do it at the scope stage rather than after materials arrive. In Westchester the permit comes from your municipality's building department. The county has 48, each with its own requirements and review calendar. In New York City work is filed with the Department of Buildings, commonly as an Alteration Type 2 for interior work that does not change occupancy or structure.
By working backwards from the two things that actually gate a project, permit review and long-lead materials, rather than forwards from demolition. Cabinetry alone can run from one week for stock to sixteen for full custom, and municipal review calendars vary widely. Both are established before we commit to a date, which is why our estimate and our start date are not the same conversation.
We price it and put it in writing before proceeding, and we tell you what it does to the completion date at the same time. Changes discovered behind a wall are common in older homes. That is why we look at what we can see before quoting. What should never happen is a change executed first and explained afterward.
For most single-room projects, yes, and the containment plan is built around that assumption. Dust barriers go up before demolition and the site is cleared daily. A kitchen or a whole-house renovation is a different conversation, and we will tell you honestly at the estimate if we think the scope makes staying impractical.
Once your design is complete and finalized, we calculate a comprehensive, fixed-sum total that covers all skilled labor and specified materials. You'll receive your complete written quote and final scope of work shortly after the design phase wrapped up, ensuring complete transparency with no guesswork.