
Most bathroom plans here are not stopped by the city. They are stopped by the building. We work your alteration agreement first, then the DOB filing, from a shop in Elmhurst.


If you live in a co-op or condo, which is most of the apartment stock in Elmhurst, Jackson Heights, Corona and Rego Park, the rulebook governing your bathroom is not the building code. It is your building's alteration agreement: a binding contract between you and the board setting what work is permitted and what documentation is required. These are not standardized. Each building writes its own.
The most common reason a bathroom plan gets rejected is the wet-over-dry rule. Boards generally prohibit putting a wet space (bathroom, kitchen or laundry) over a dry space in the apartment below, meaning a bedroom, living room or dining room. They want wet stacked over wet, so water exposure stays contained and riser access stays simple. In practice, the bathroom you can build is often decided by the layout of the apartment beneath yours.
We read the agreement before drawing anything. Finding that constraint at the estimate costs a conversation. Finding it after design costs a redesign.
A bathroom renovation in an apartment building runs on two approval clocks, and they stack.
Review runs from a few weeks to a few months, depending on how often your board actually meets. A board convening monthly and one convening quarterly produce very different start dates from identical paperwork.
Bathroom work involving plumbing or structural change is filed with the Department of Buildings as an Alteration Type 2, the class covering interior work that does not change occupancy or structure. Approval commonly runs four to eight weeks after submission.
Neither clock is construction, and both sit ahead of demolition. A contractor who quotes a finish date without having read your alteration agreement is quoting a number they cannot control.

This is where a lot of otherwise-capable contractors get stopped at the door. Boards require a certificate of insurance naming the building and managing agent as additional insured. We carry $1,000,000 in general liability plus NYC DCWP license #2132-535-DCWP, in place before we quote. Send your managing agent's required COI format with the estimate request and we will return it the same week.

The default case here. Agreement reviewed, drawings prepared to the board's documentation standard, COIs issued, DOB filed. The construction is the straightforward part.
Tile set directly into mortar beds, cast-iron waste lines, and fixtures on a footprint drawn when a bathroom held one person. Demolition takes longer and reveals more than in newer construction.
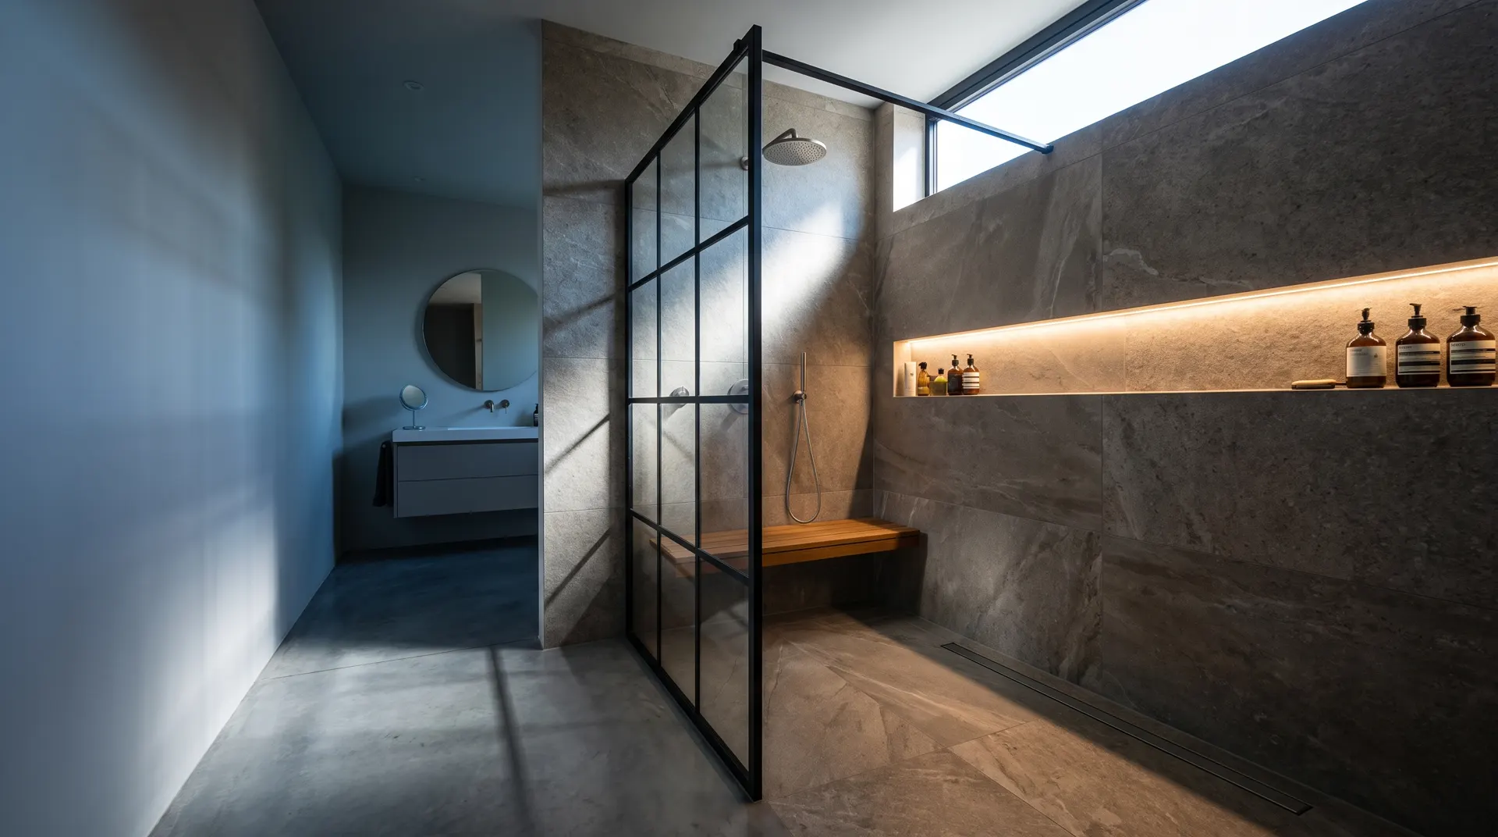
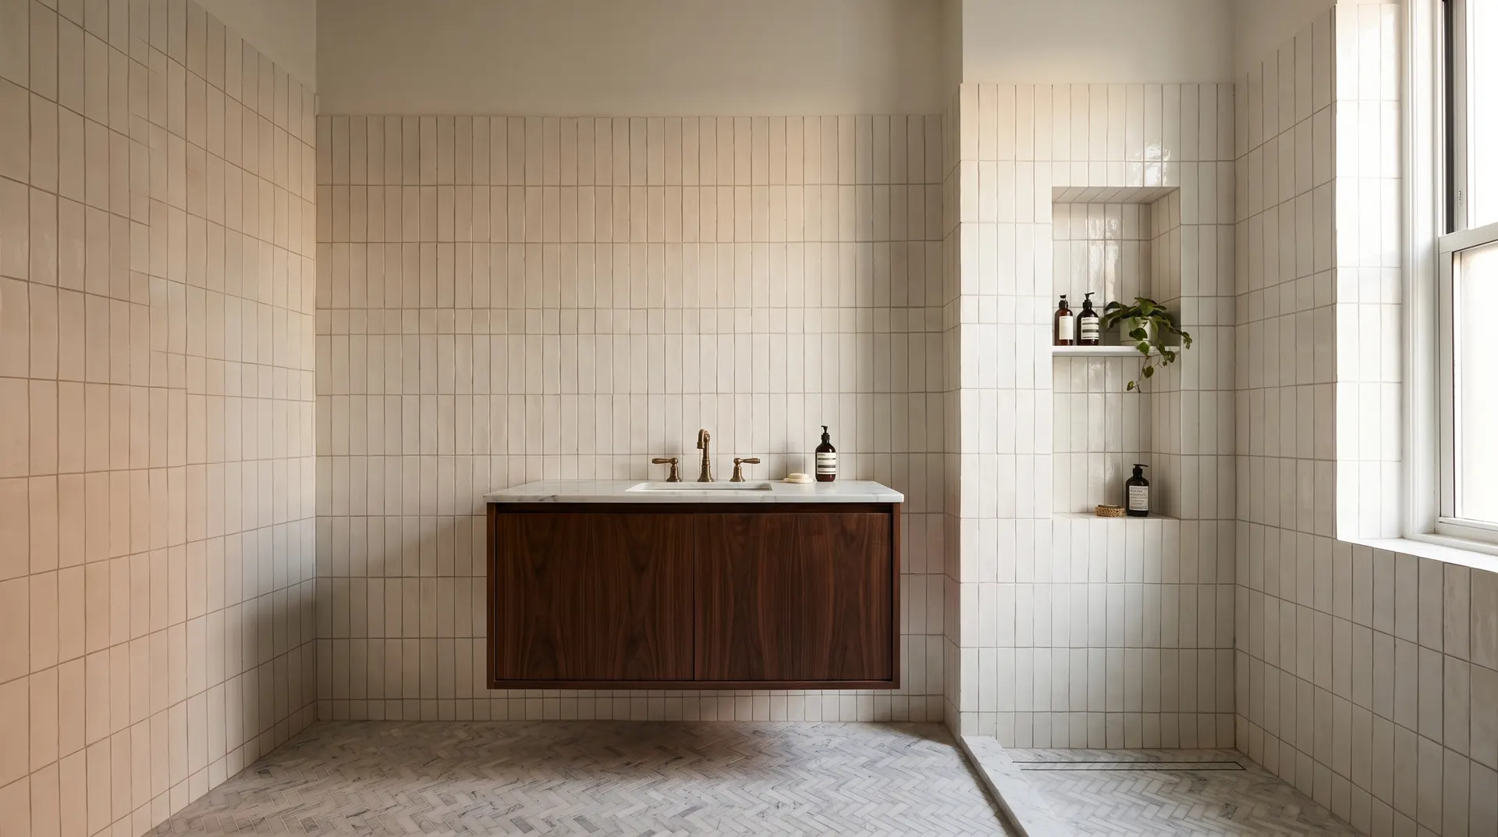
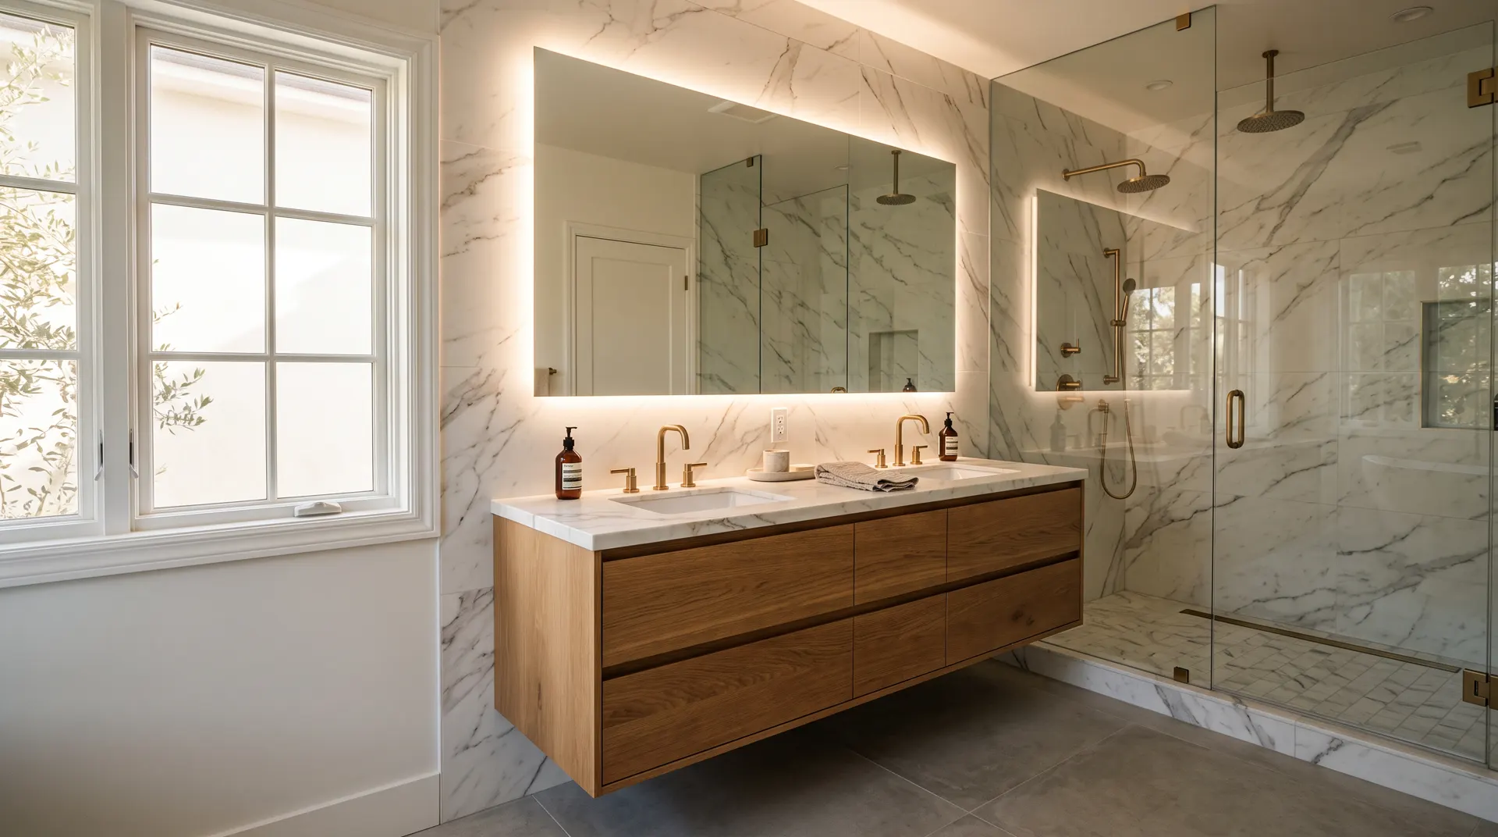
Where wet-over-dry rules out moving anything, the gains come from inside the footprint: wall-hung vanities, recessed niches, reversed door swings, and a shower base that fits the existing drain.
The most board-friendly change available: keeping the footprint keeps the plumbing where the riser expects it, which usually means a shorter agreement review, not just a shorter build.

Our shop is on 46th Avenue in Elmhurst, a short drive to most of the borough, which means the crew lead can stop by without it becoming a scheduling event.
Before drawings, before materials. The wet-over-dry constraint gets found at the estimate, not after your board rejects the plan.
License details and COIs naming the building and managing agent go out with the submission, not after someone asks.
One crew lead runs your project from demolition to final walk-through. Every trade, from plumbing to tile to finish carpentry, is coordinated through us, on our schedule, held to our quality standard. You never have to coordinate between separate companies.
Almost certainly yes. Nearly every co-op and condo governs renovations through an alteration agreement, a binding contract between you and the board setting what work is permitted and what documentation is required. These are not standardized; each building writes its own. Request a copy from your managing agent before planning anything, and send it with your estimate request.
Wet-over-dry means placing a wet space (bathroom, kitchen or laundry) above a dry space such as a bedroom or living room in the apartment below. Most boards prohibit it, preferring wet stacked over wet so water exposure stays contained and riser access stays simple. It is the most frequent single reason a bathroom plan is rejected, and it means the apartment beneath yours often determines what you can build.
The approvals usually take longer than the construction. Board review commonly runs from a few weeks to a few months depending on how often your board meets, and a DOB Alteration Type 2 filing, the class covering interior bathroom work that does not change occupancy or structure, commonly takes four to eight weeks after submission. Both sit ahead of demolition, and our own build runs one to four weeks depending on scope once they clear.
Yes. We carry $1,000,000 in general liability and hold NYC DCWP license #2132-535-DCWP. Boards and managing agents generally require proof that work is performed by a licensed and insured contractor, usually as a certificate of insurance naming the building, the managing agent and sometimes the board as additional insured. Send your managing agent's required COI format with your estimate request and we will return it the same week.
Yes. The district falls under the NYC Landmarks Preservation Commission, which reviews work visible from the exterior, so an interior bathroom generally does not trigger LPC review, but anything altering the outside of the building can. The item to watch is exterior venting: a new through-wall exhaust fan changes the facade. We identify that at the estimate, not at inspection, and confirm the Commission's current treatment of through-wall venting with LPC at 212-612-9694 before filing.
Send us your building's alteration agreement with the estimate request and we will tell you what is actually possible in your apartment before anyone draws anything.
See our full approach to bathroom remodeling and everything we do across the borough.