

The Bronx is the one borough where our work splits roughly evenly between apartment renovations and single-family houses, and the two run on different rules.

In a co-op or condo, the alteration agreement governs before the building code does. It is a binding contract between you and the board covering permitted work and required documentation, and each building writes its own. The wet-over-dry rule, boards prohibiting a bathroom, kitchen or laundry over a bedroom or living room below, is the most common reason a plan gets rejected. Board review runs from a few weeks to a few months depending on how often your board meets.
In a single-family or two-family house, there is no board, and the path is simpler: work altering plumbing, gas or electrical is filed with the Department of Buildings, generally as an Alteration Type 2 for interior work that does not change occupancy or structure. Approval commonly runs four to eight weeks after submission.
Either way the approvals sit ahead of demolition, not inside it.
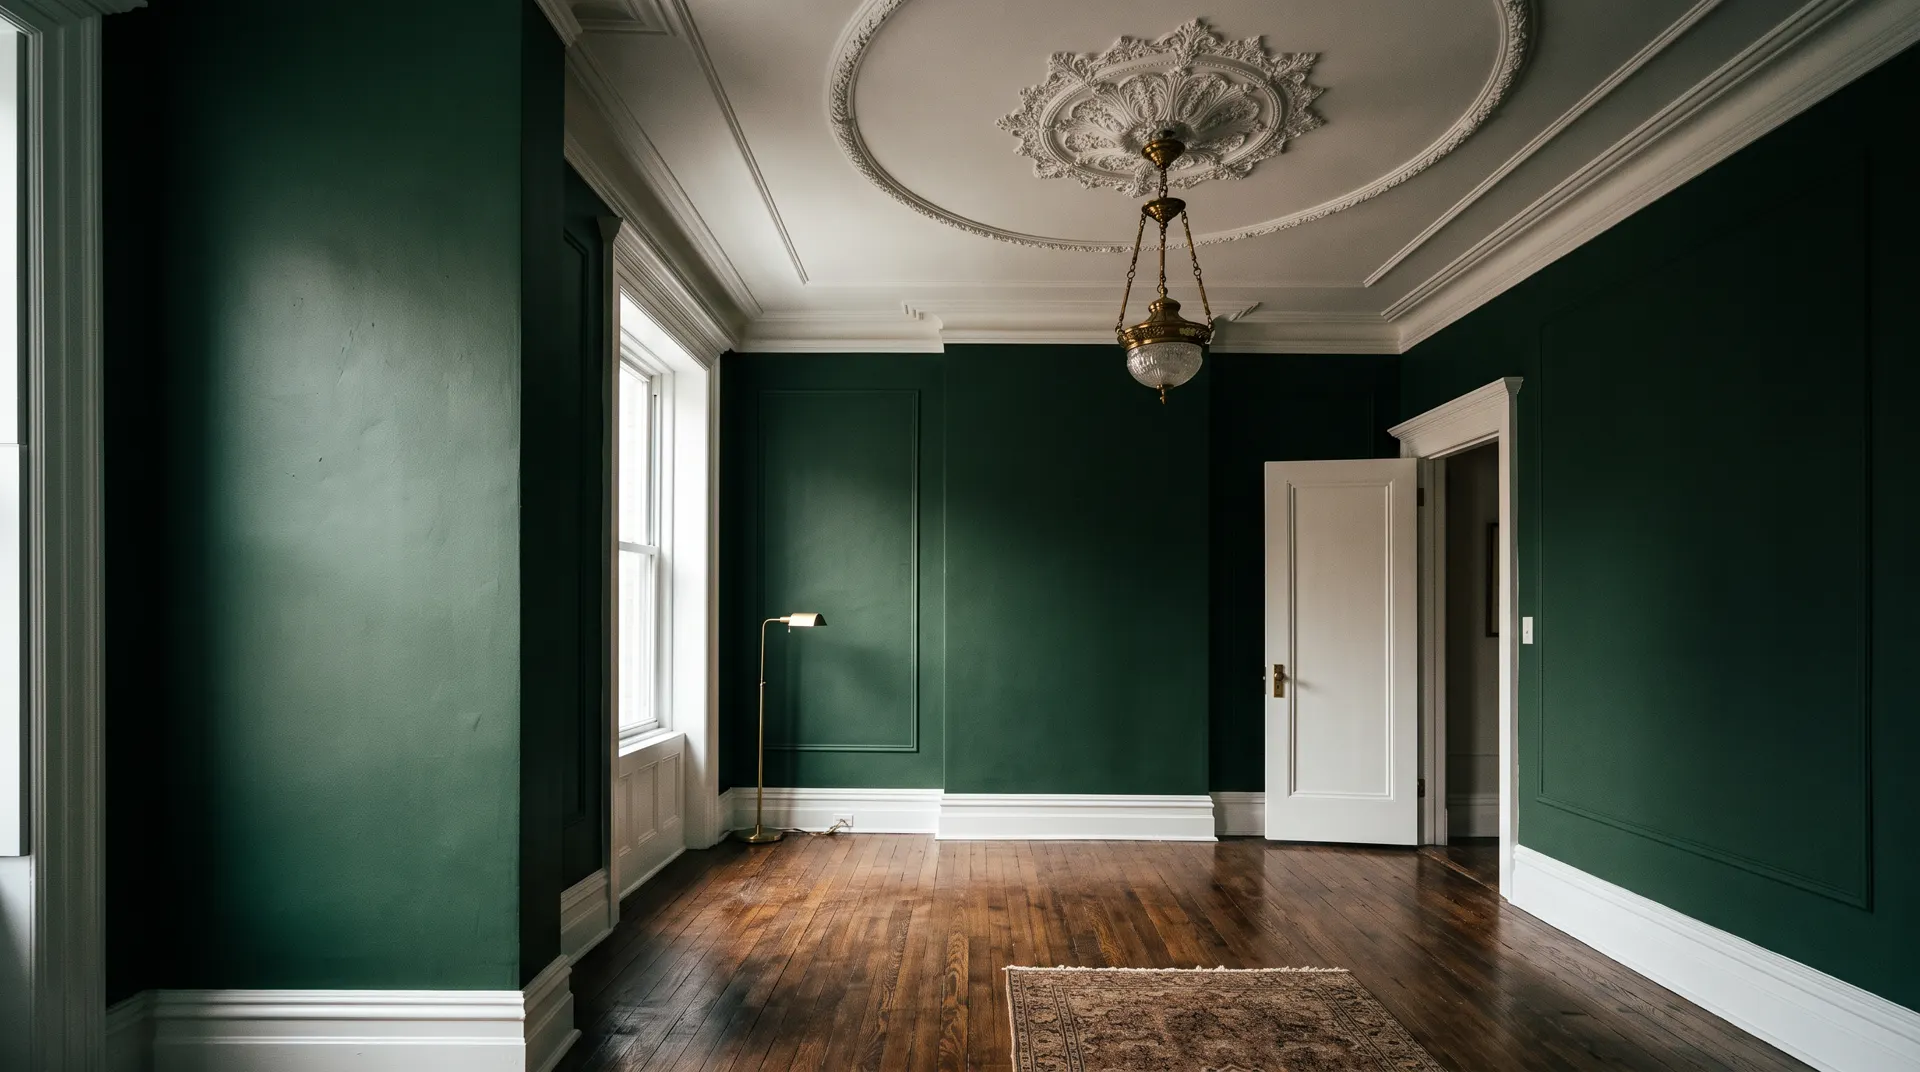
The borough's residential stock runs from pre-war apartment buildings, with plaster over lath, cast-iron waste lines and tile set into mortar beds, to attached and detached houses in the northern and eastern neighborhoods, many of them mid-century or earlier.
The practical difference is what demolition uncovers. Pre-war construction is slower to take apart and reveals more than the drawings suggest; newer construction is more predictable but often tighter on original footprint.
We establish which you have at the estimate.
 Bathroom remodeling
,
Bathroom remodeling
,  kitchen remodeling
,
kitchen remodeling
, 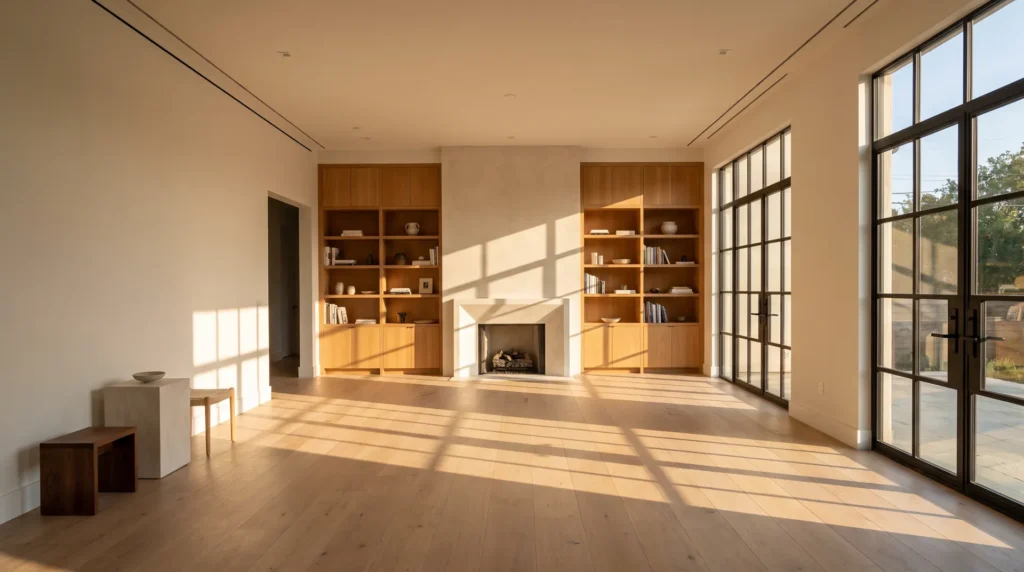 full home renovation
,
full home renovation
, 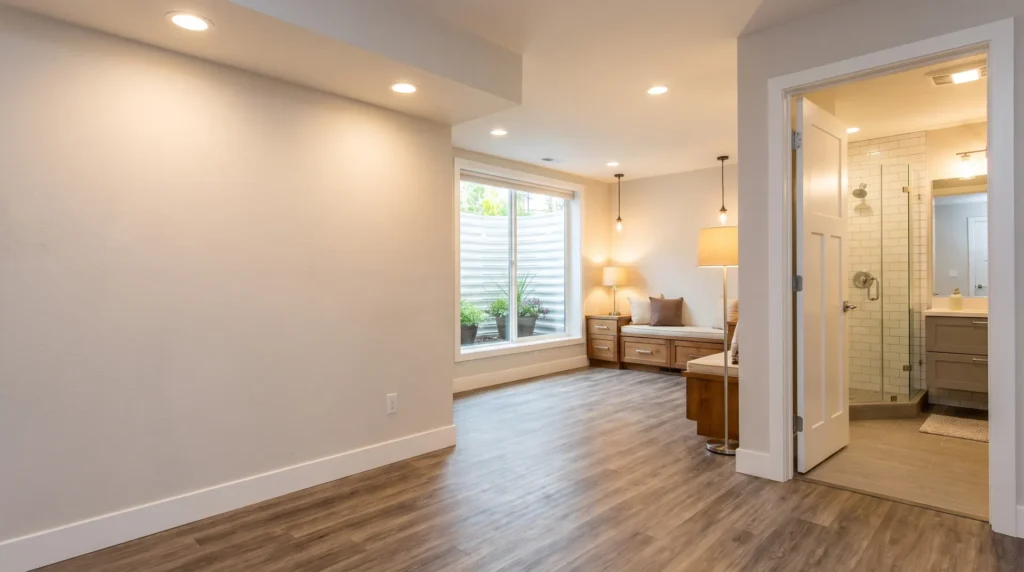 basement renovation
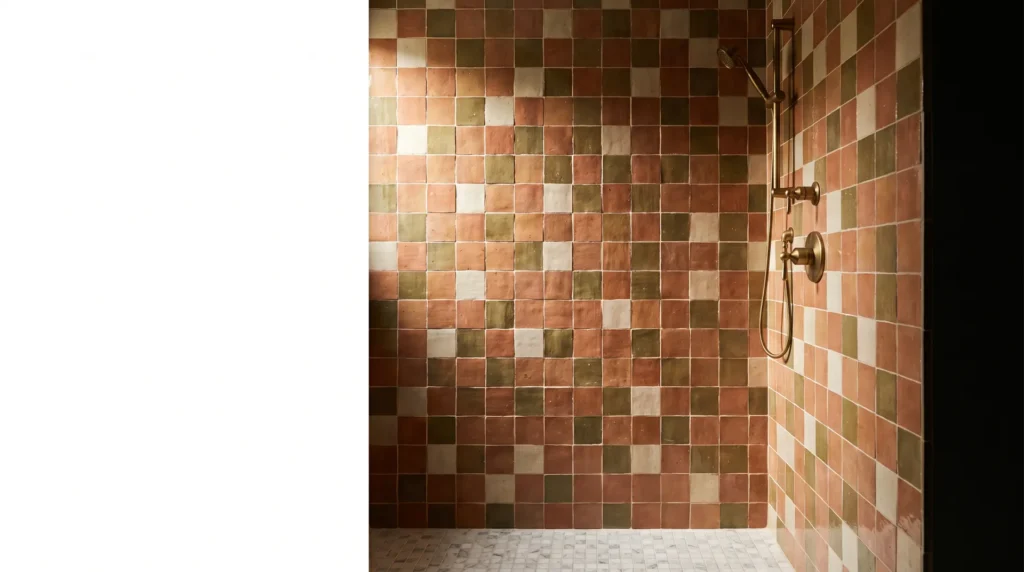 Ceramic tile installation
,
Ceramic tile installation
, 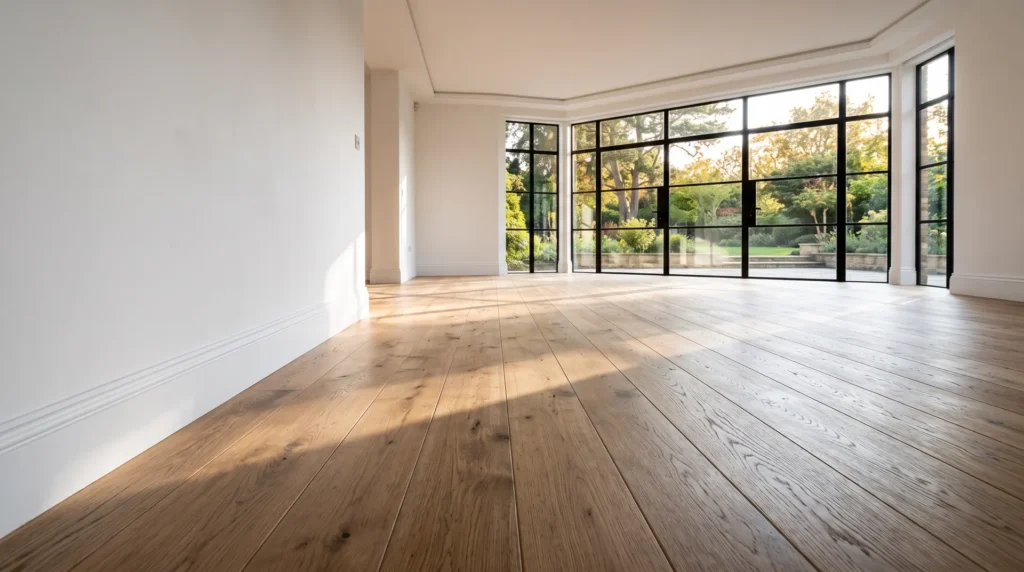 flooring installation
,
flooring installation
, 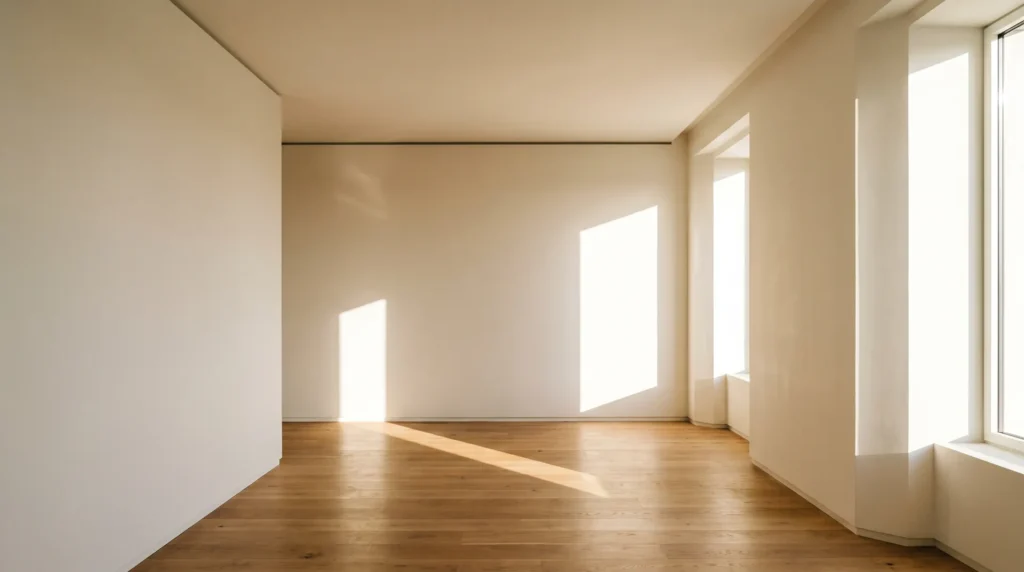 drywall and painting
,
drywall and painting
, 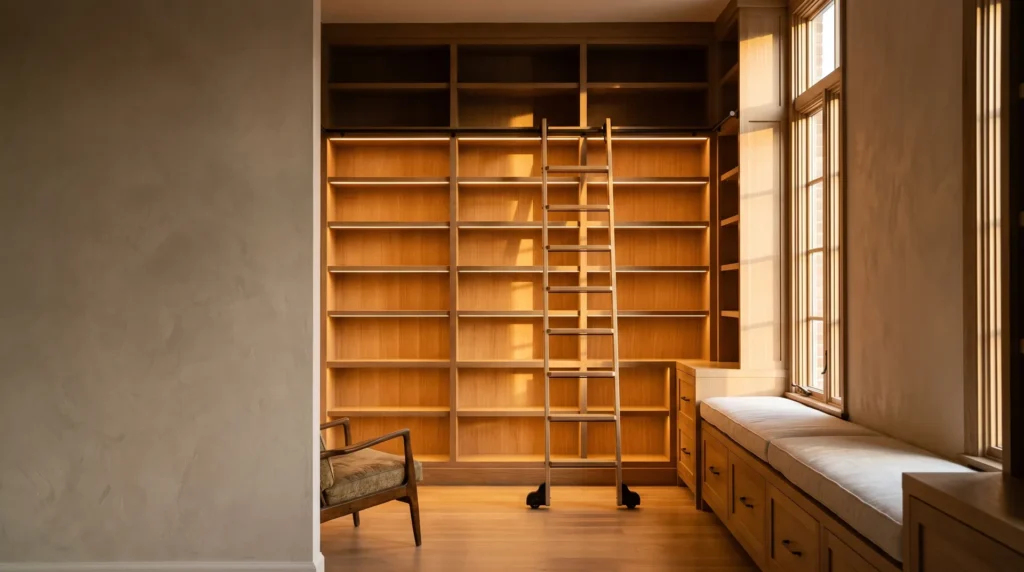 carpentry, closets and trim
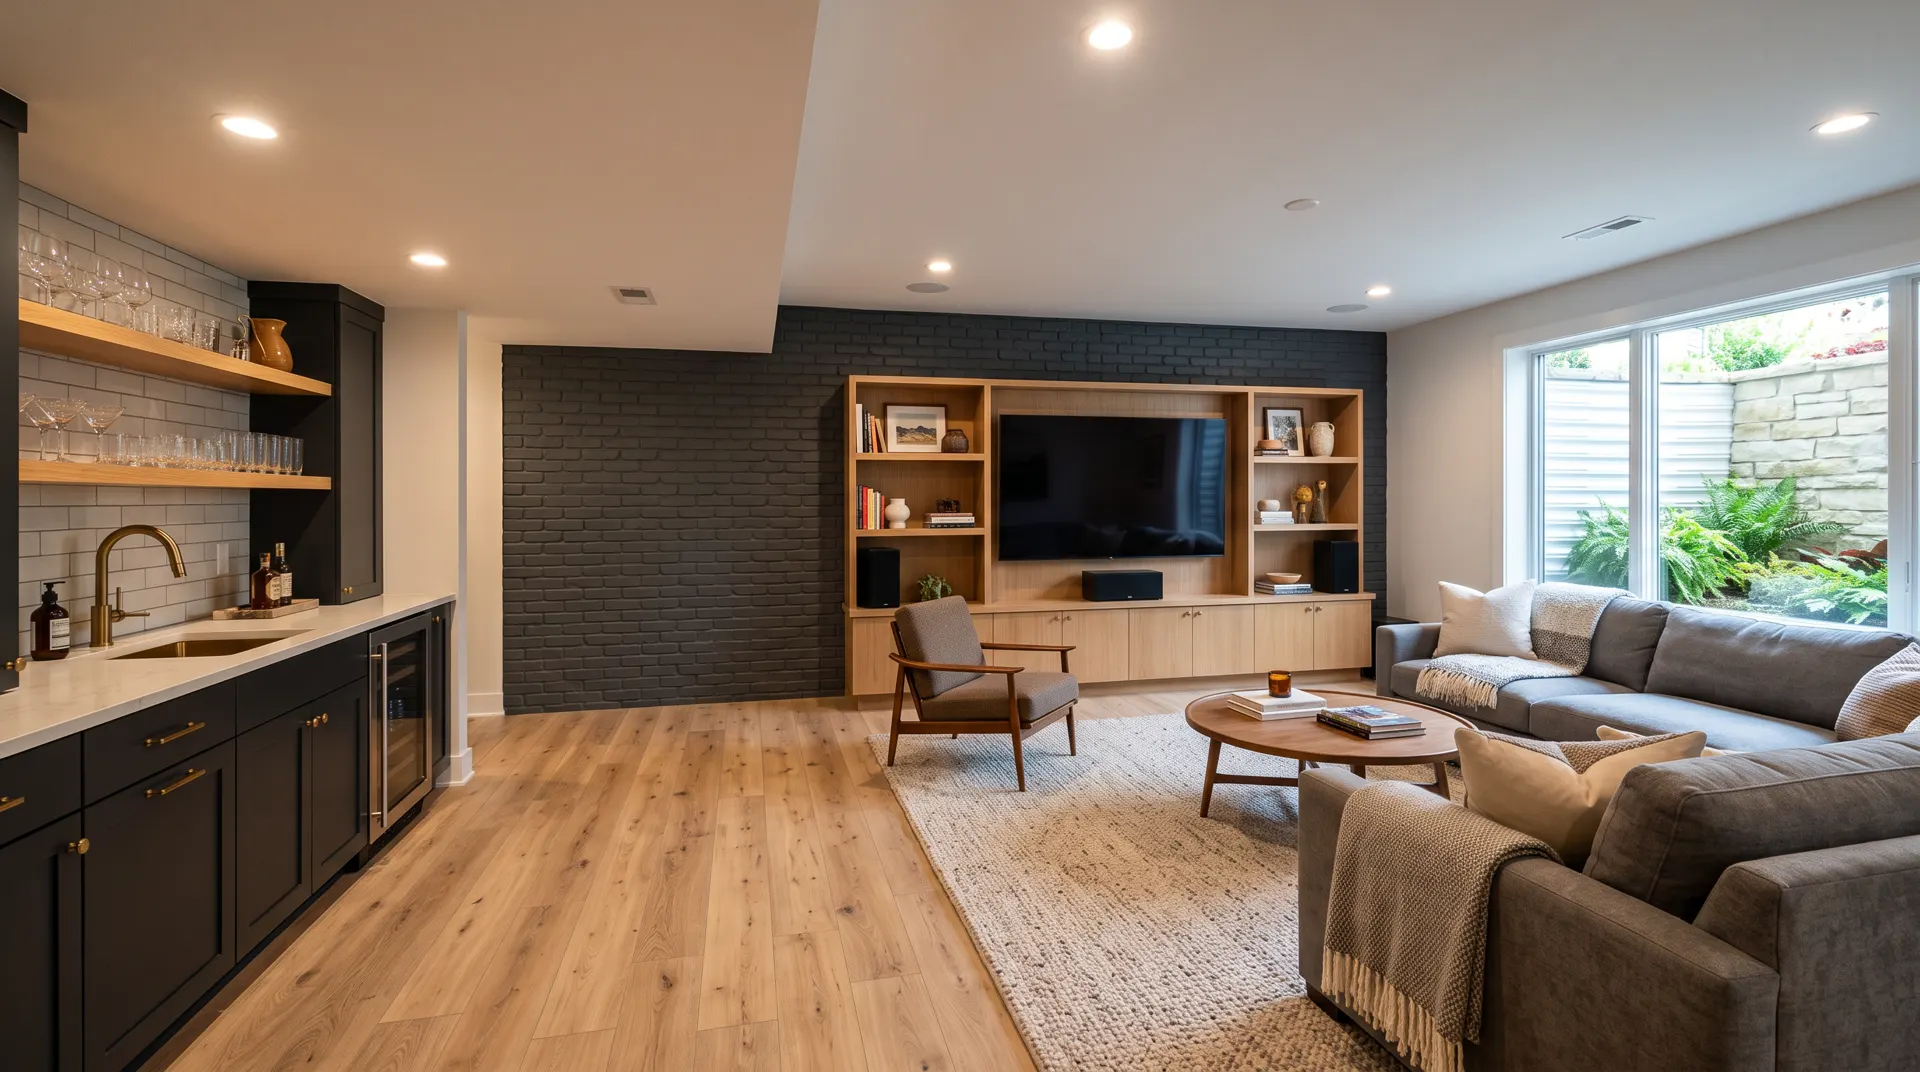
Basements are worth noting here: unlike the borough's apartment stock, single-family houses often have full basements where egress becomes the deciding question for habitable use.
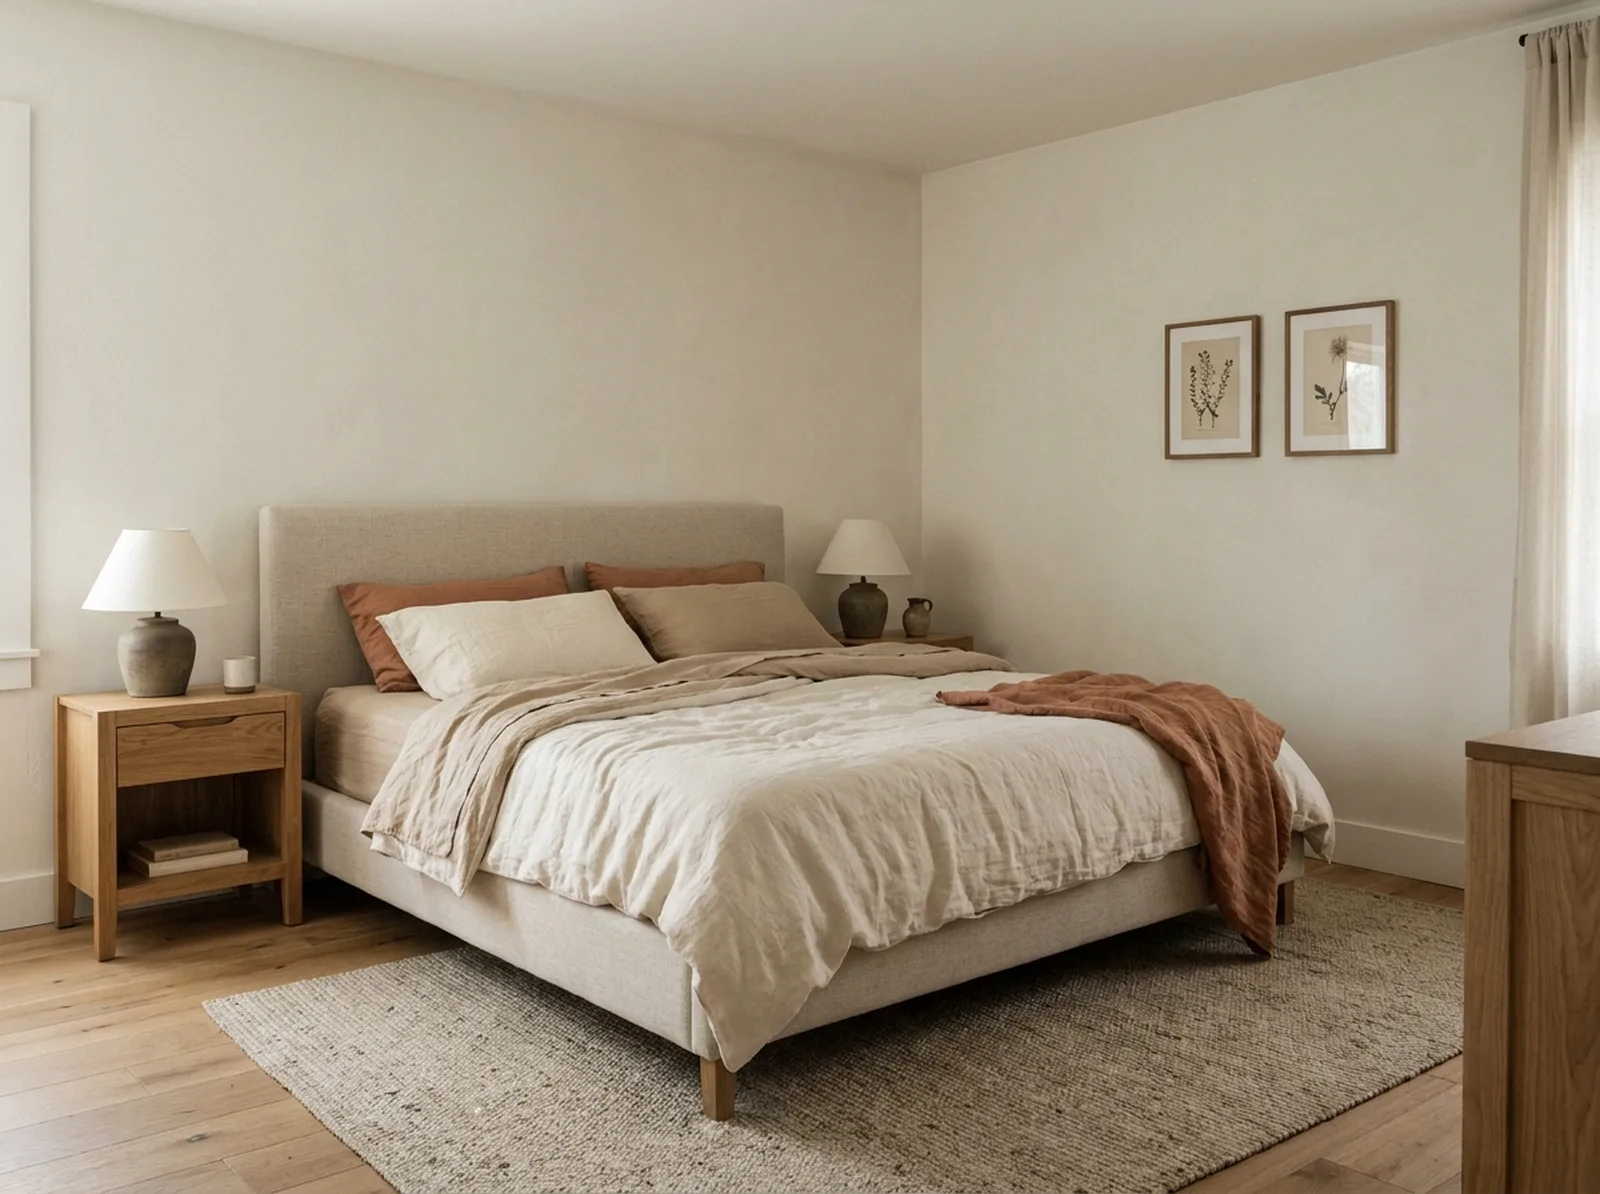
Board process for apartments, DOB filing for houses. We identify which applies before quoting.
Between our Elmhurst shop and the Westchester line, which shows up in scheduling.
NYC DCWP #2132-535-DCWP and Westchester County #WC-39446-H20-25, with $1,000,000 general liability.
One crew lead runs your project from demolition to final walk-through. Every trade, from plumbing to tile to finish carpentry, is coordinated through us, on our schedule, held to our quality standard. You never have to coordinate between separate companies.