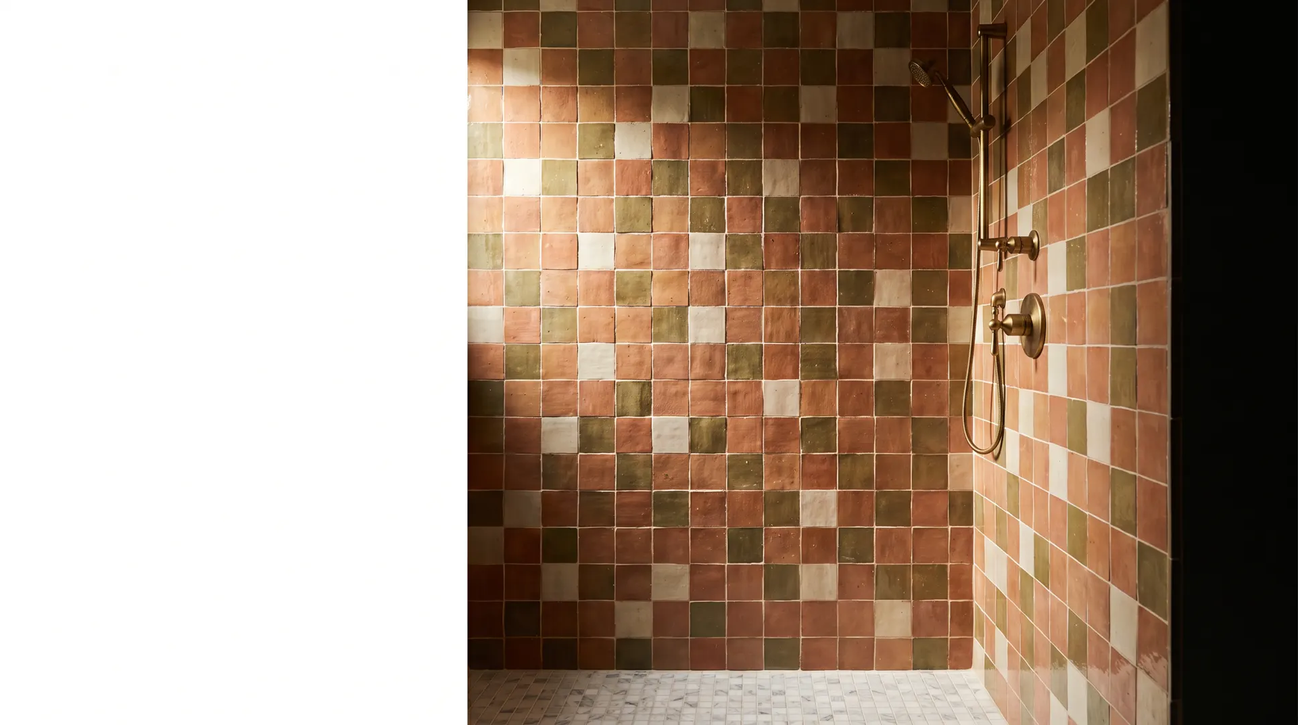
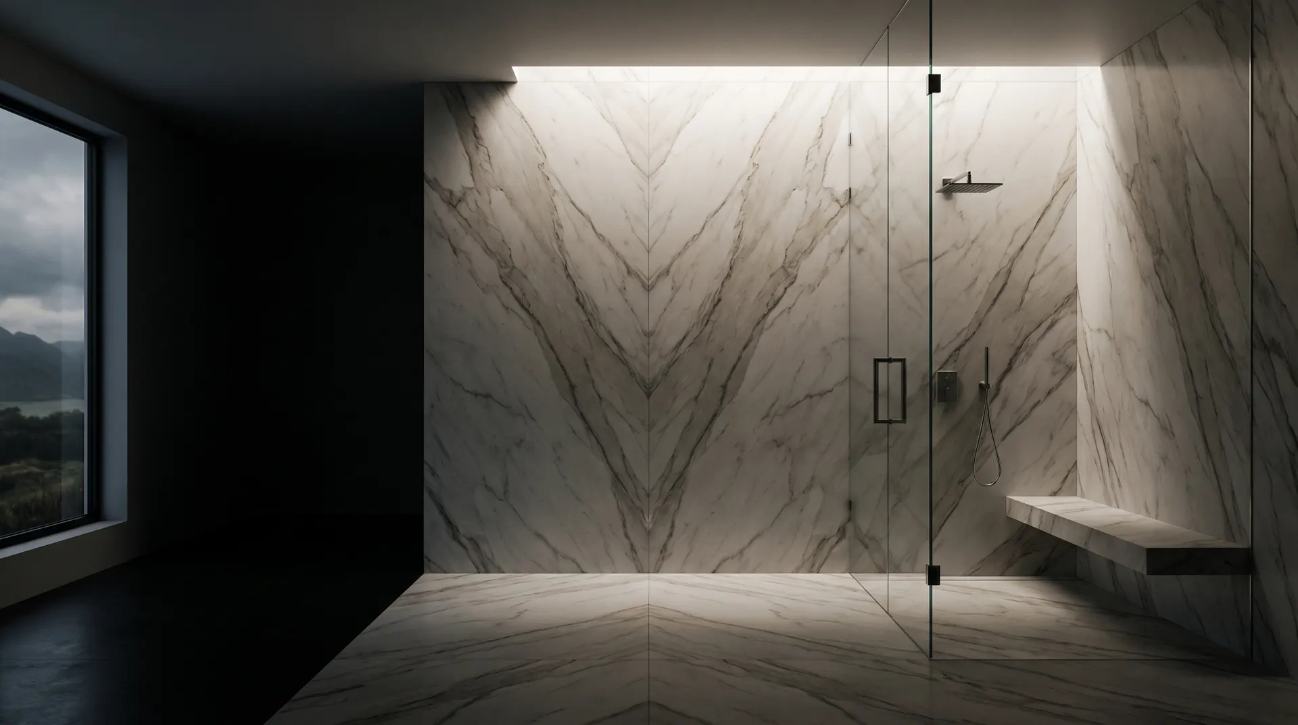
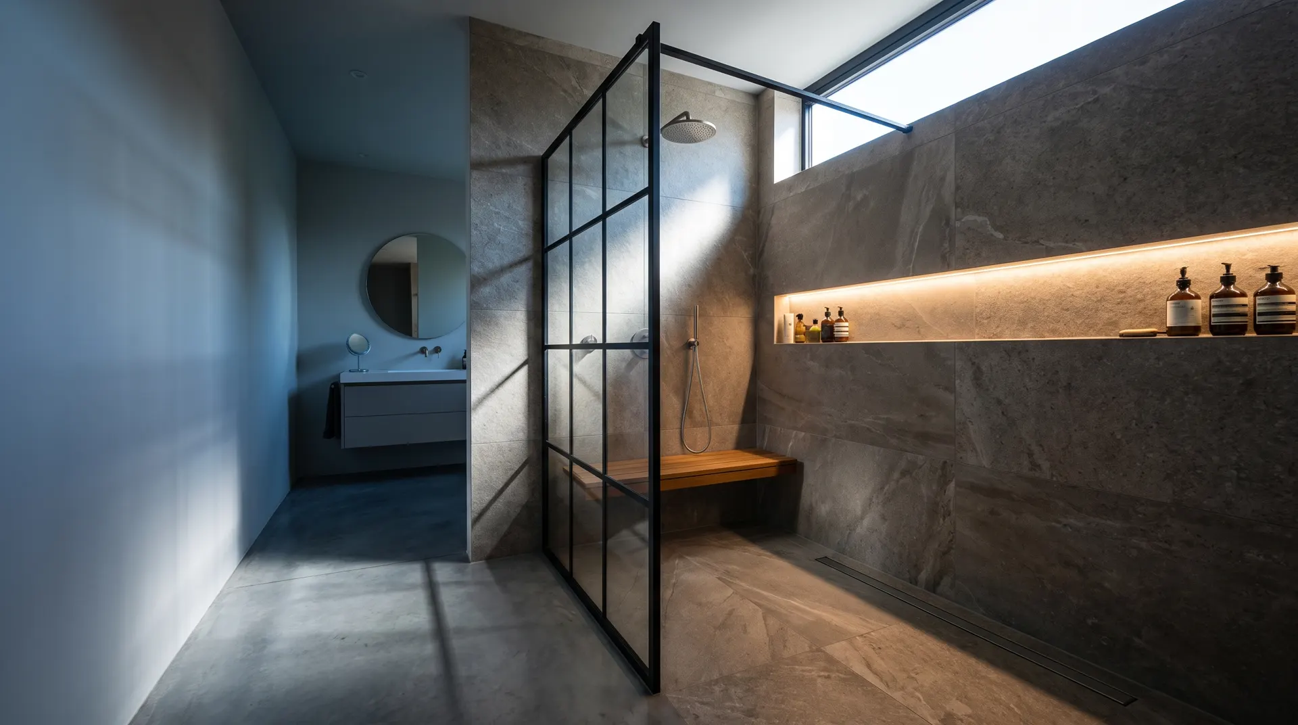
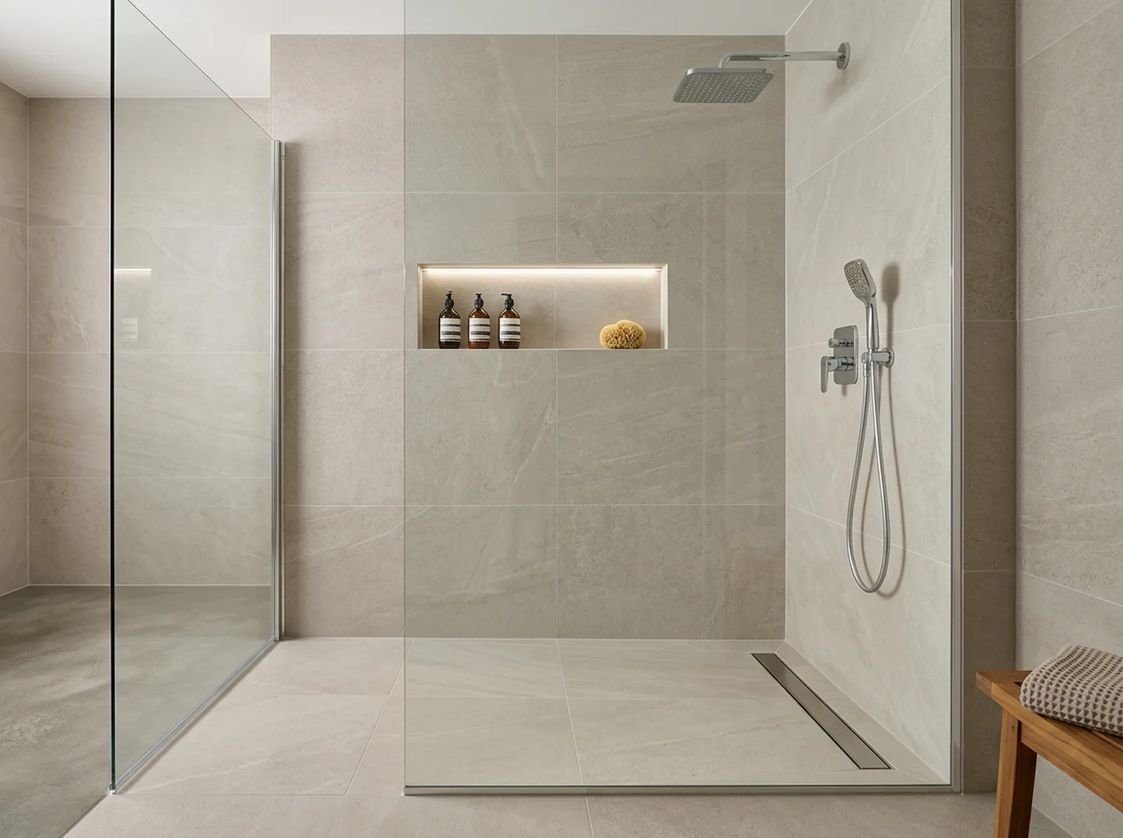

The tile is the part you see. What decides whether it lasts is the membrane, the slope and the substrate underneath it, set before the first tile goes down.


Tile almost never fails because of the tile. It fails because of what is behind it, and there are three things that decide it.
This is the most common misunderstanding in the trade. Cement backer units and fiber-cement boards are water-resistant, not waterproof, and water passes through them. Industry standards call for a continuous waterproofing membrane installed over the backer, as a separate step. Skipping it is invisible on day one and catastrophic in year three.
Standards for showers require sloped surfaces so water moves toward the drain rather than pooling behind the tile. A shower floor that looks flat is a shower floor that will hold water somewhere.
Movement cracks grout and then cracks tile. Standards require a substrate stiff enough to carry the assembly without deflection, which in pre-war homes with older framing is a real assessment rather than an assumption.
We build to those assemblies as a matter of course, and we tell you what is going in behind the surface before we start.
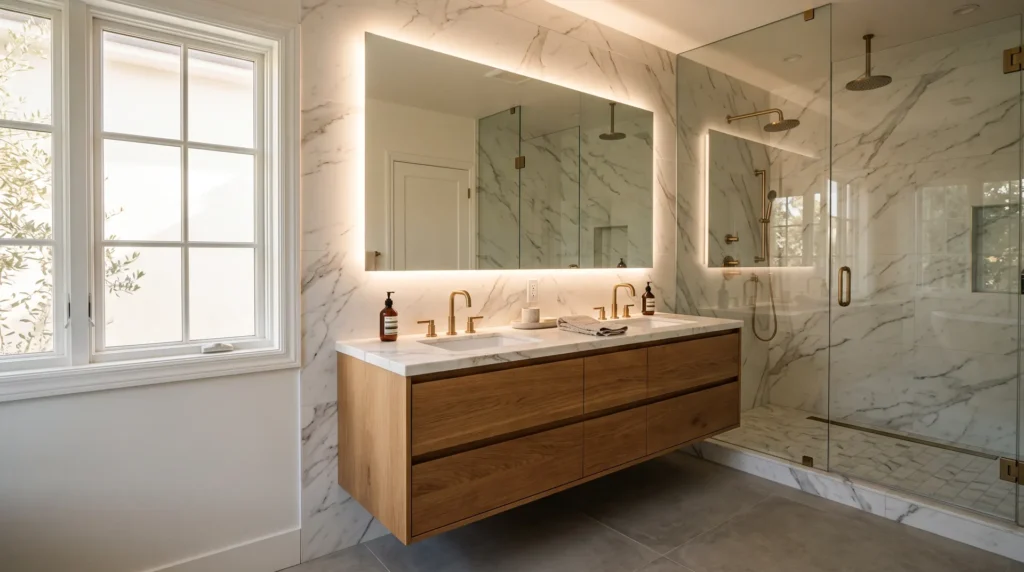
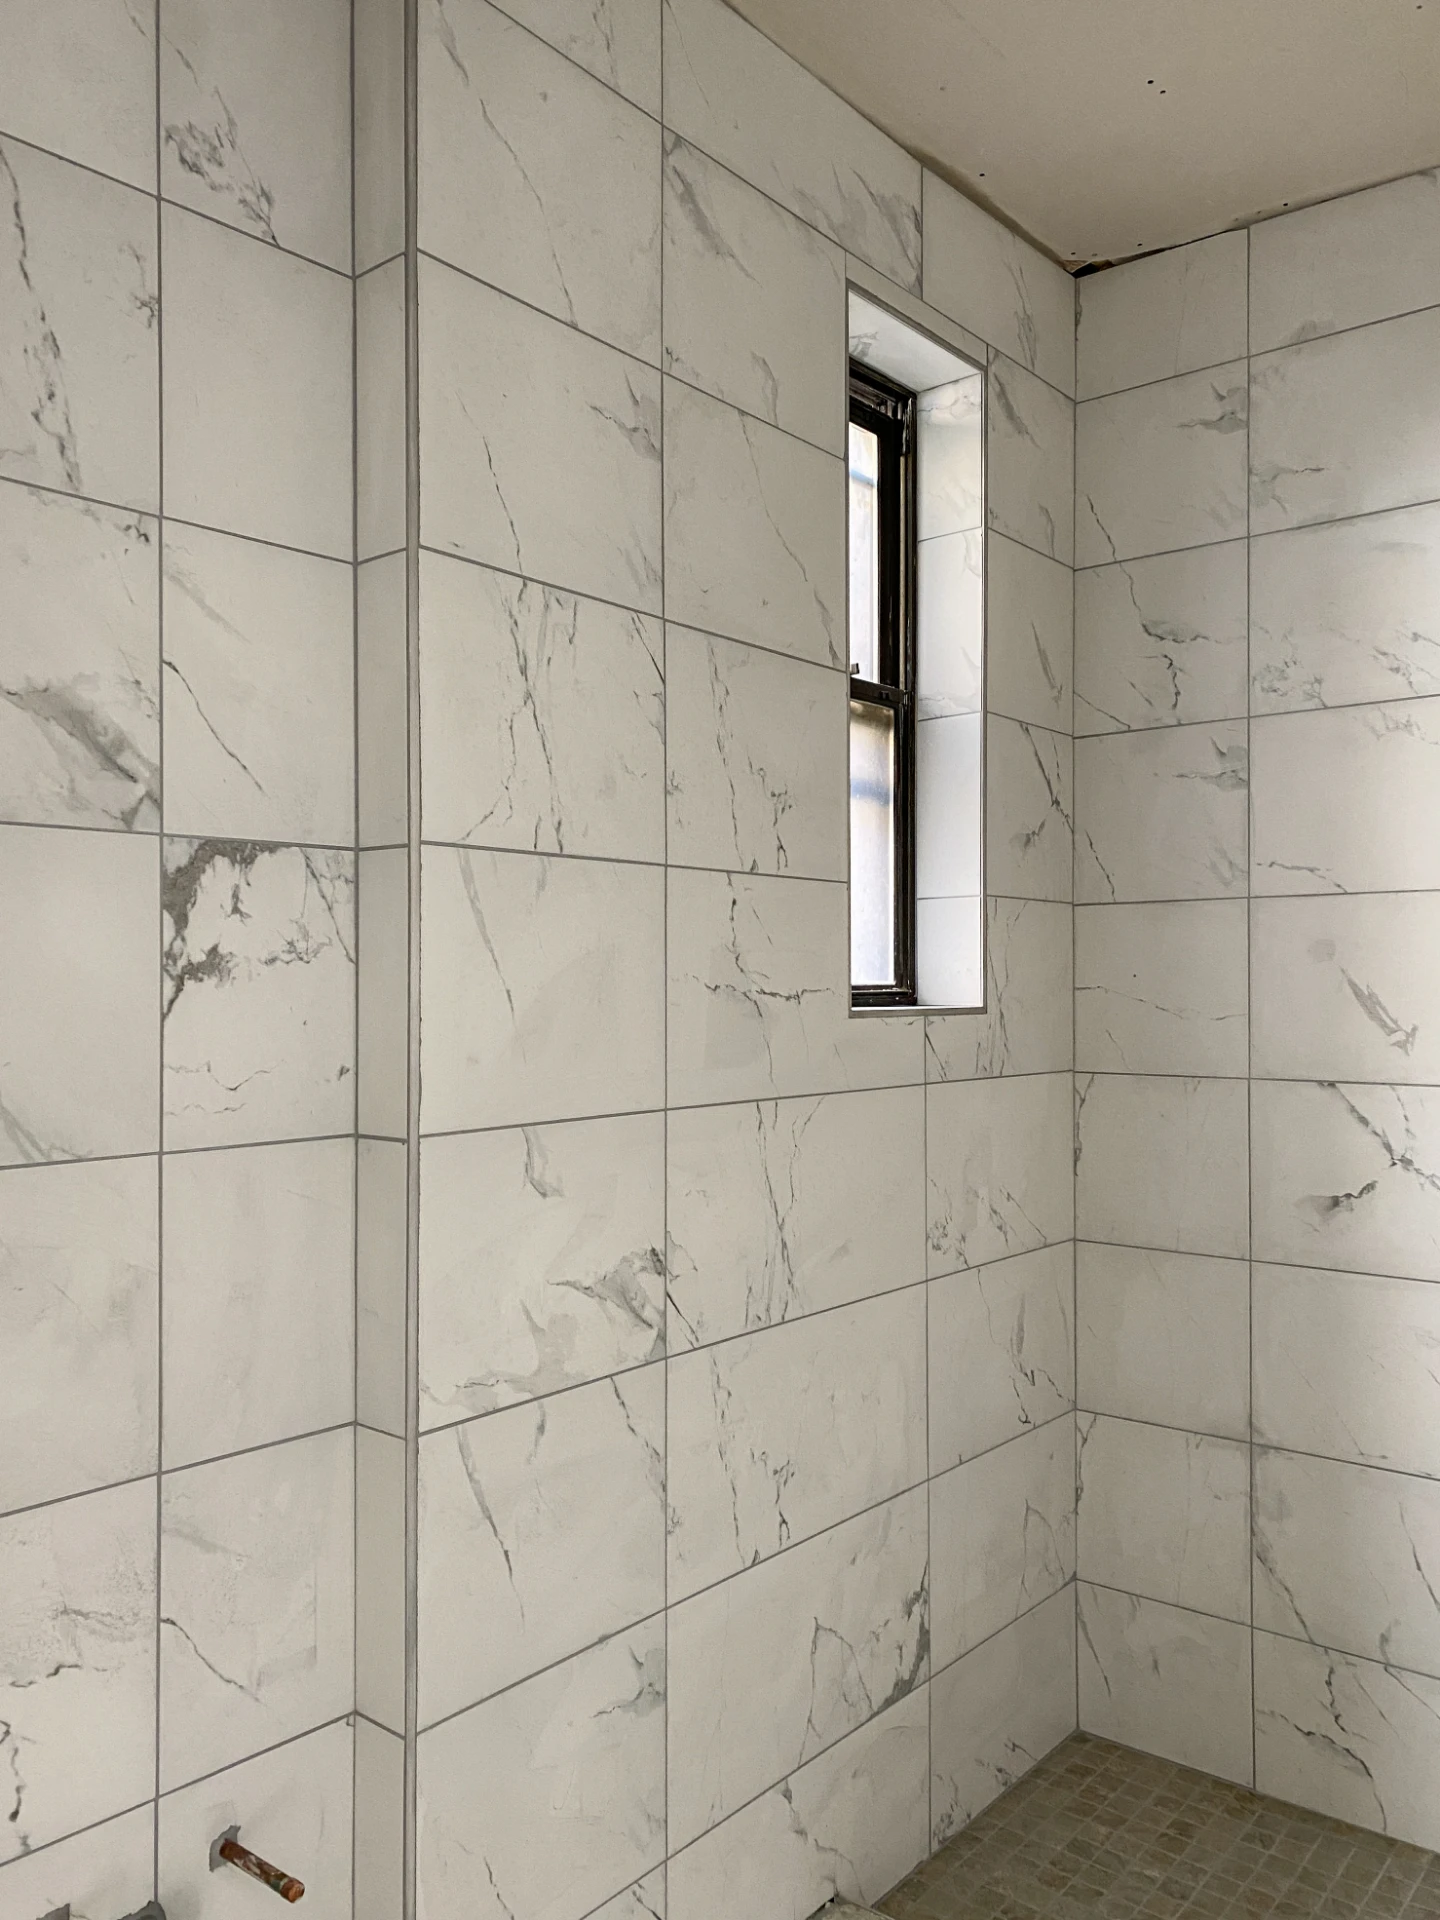
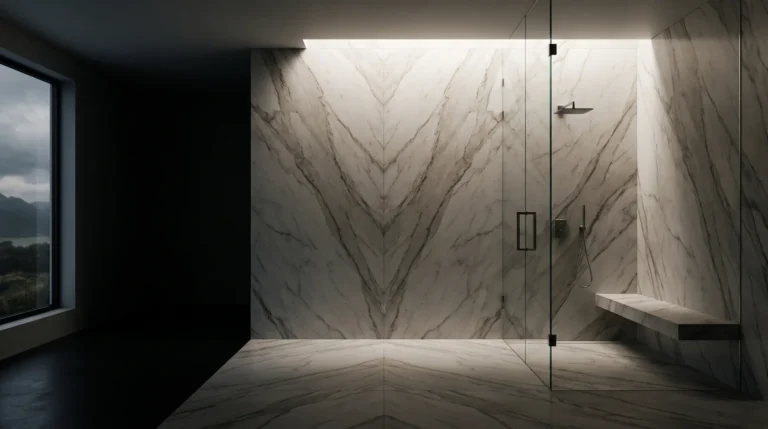
The highest-stakes tile in any house. Membrane over the backer, slope to the drain, curb and niche detailed so water has nowhere to sit.
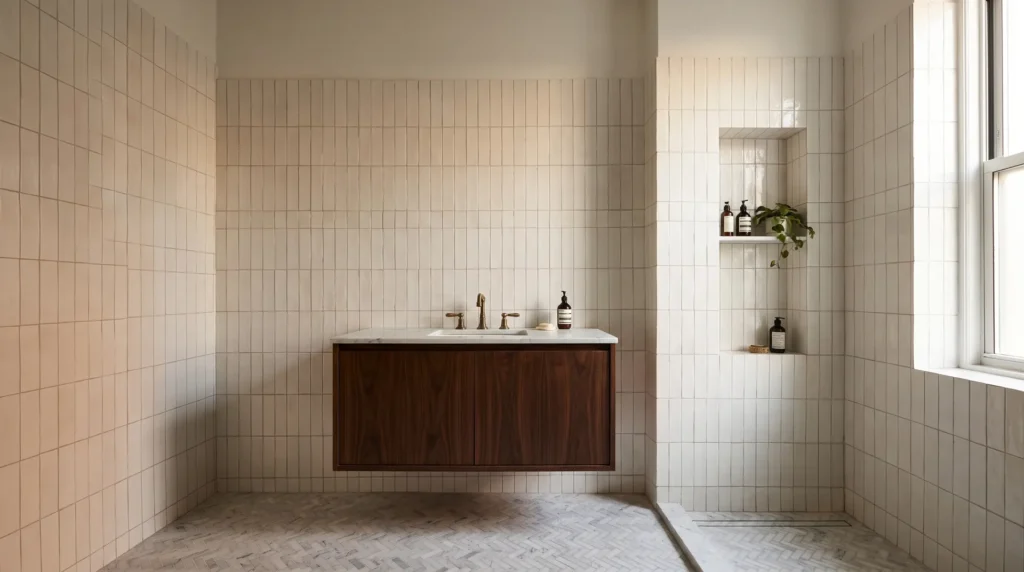
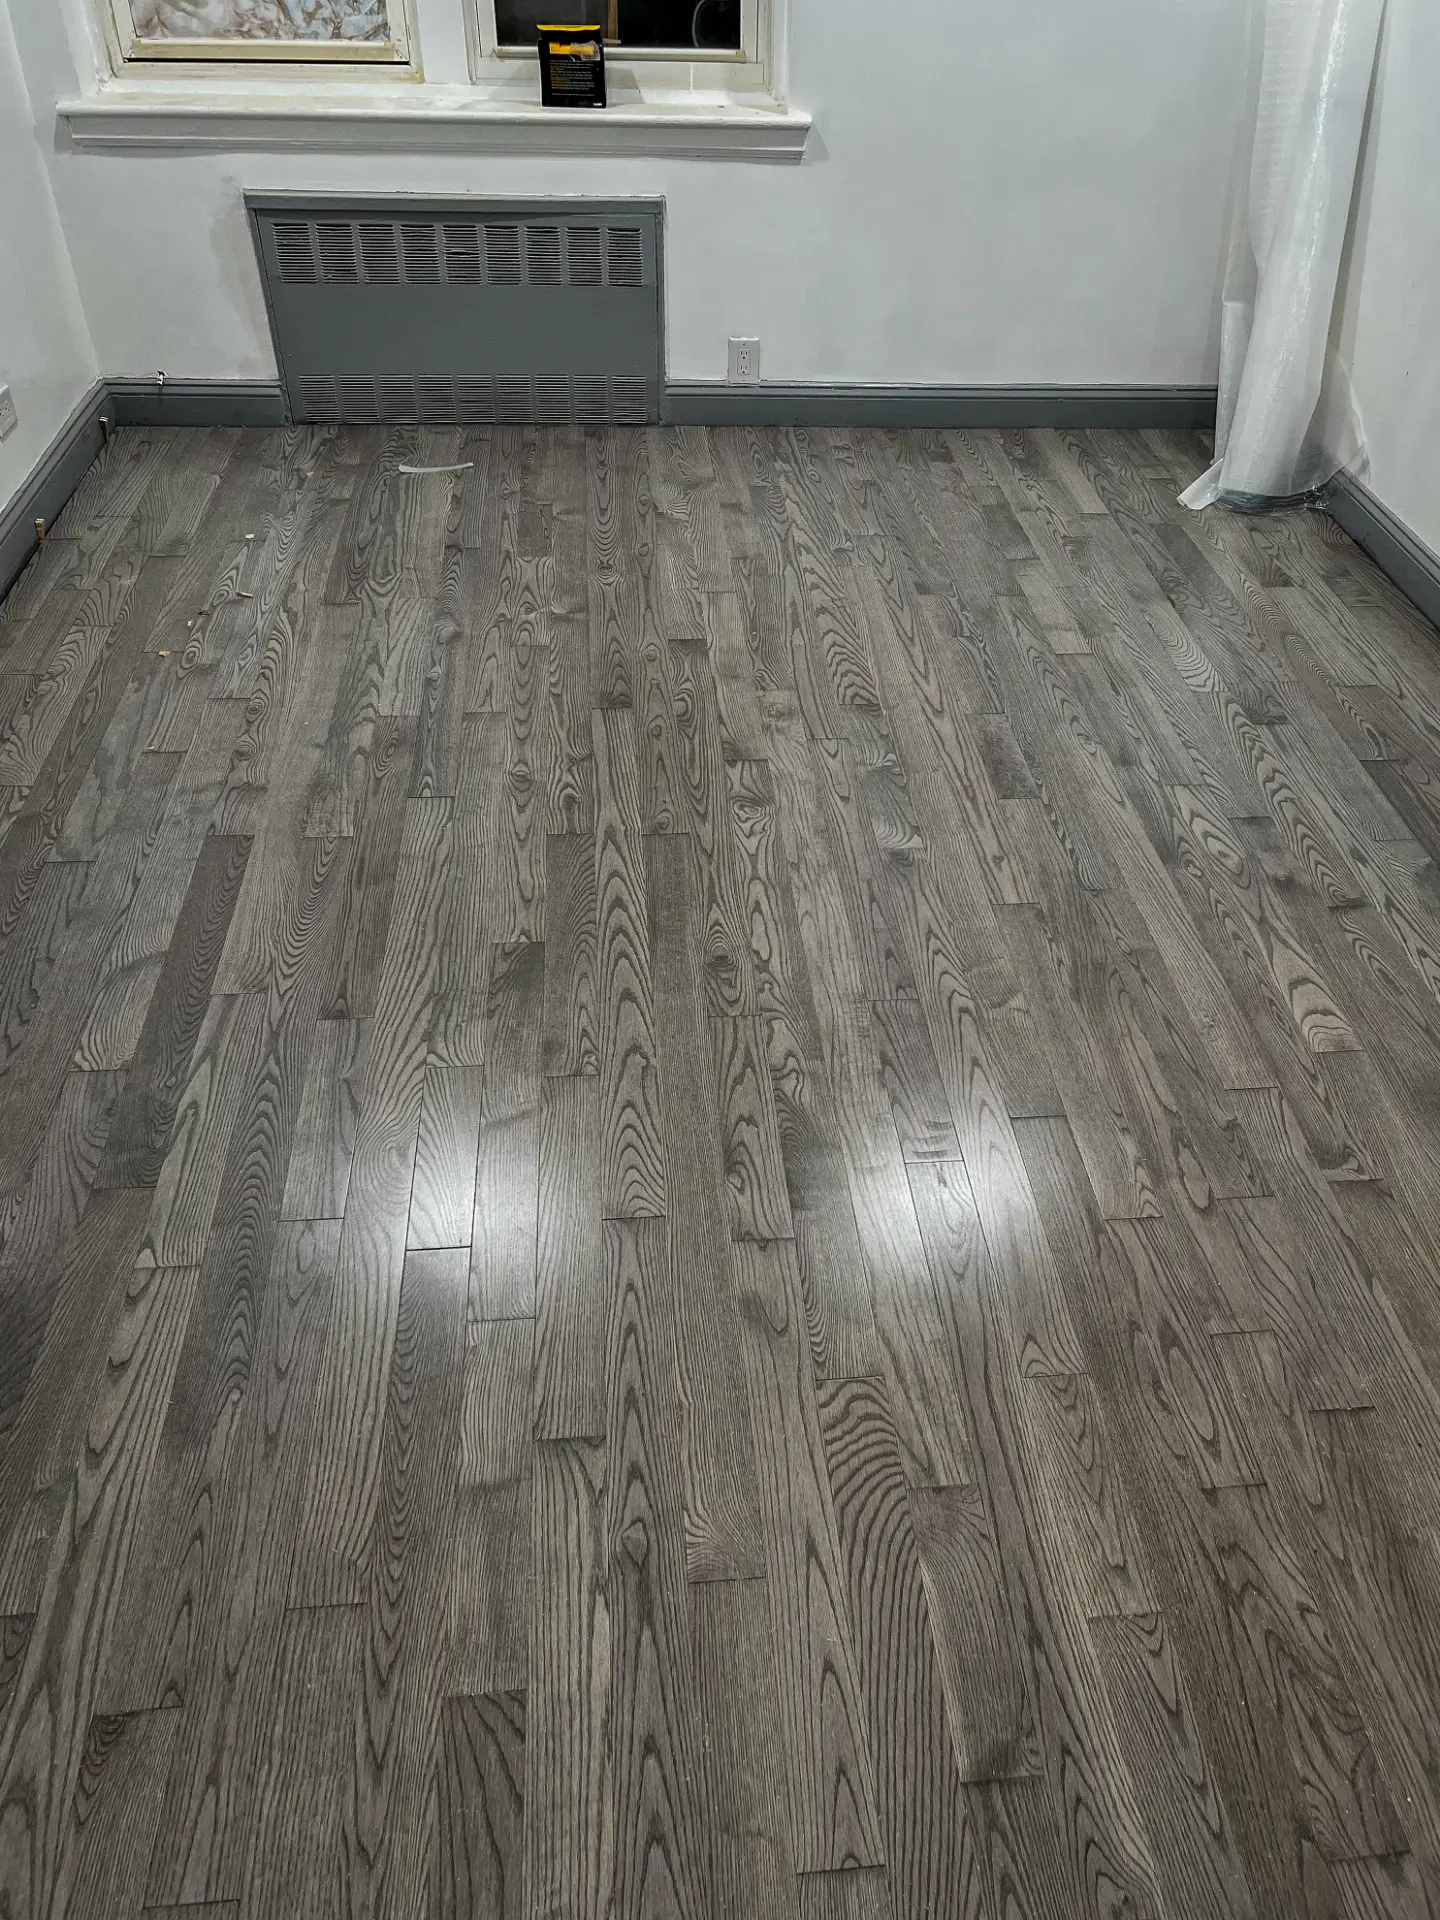
Waterproofed, sloped where required, and laid out so cuts land at the edges rather than in the middle of the room.
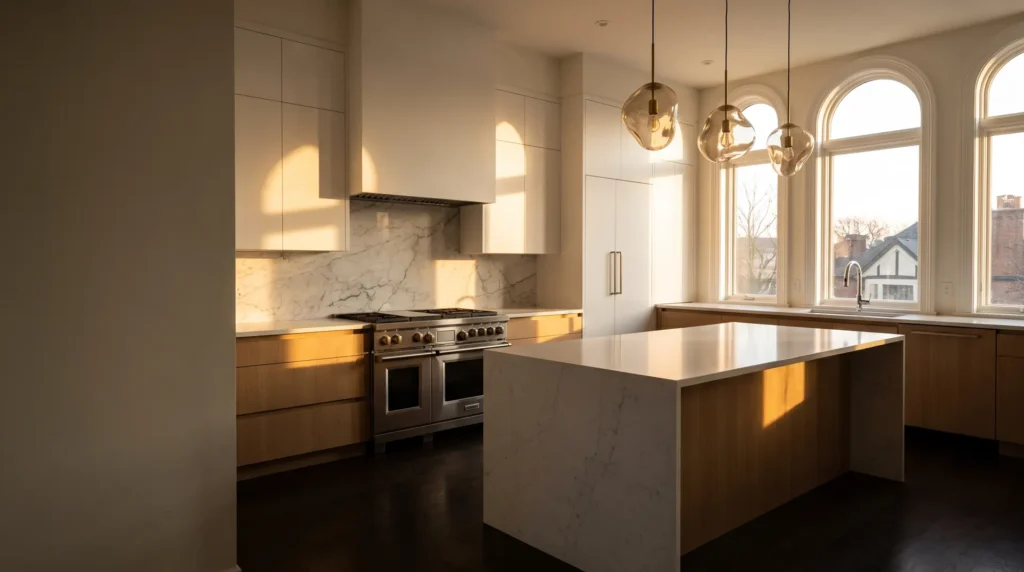
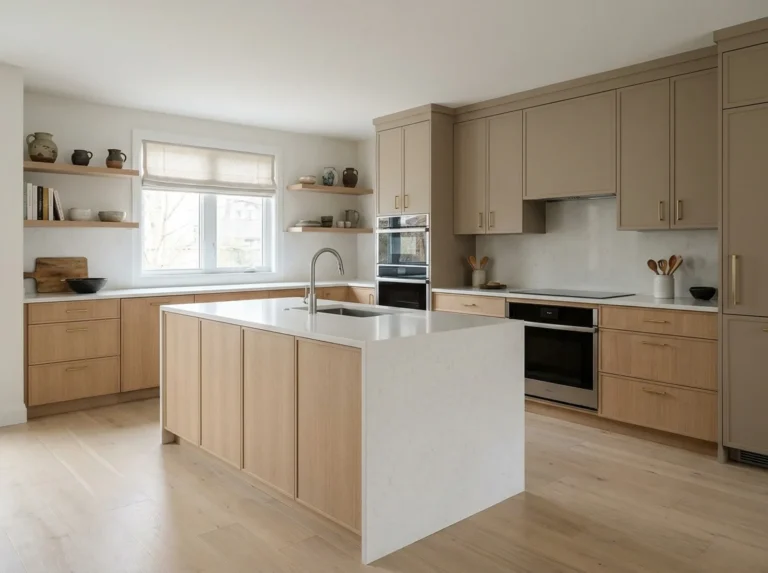
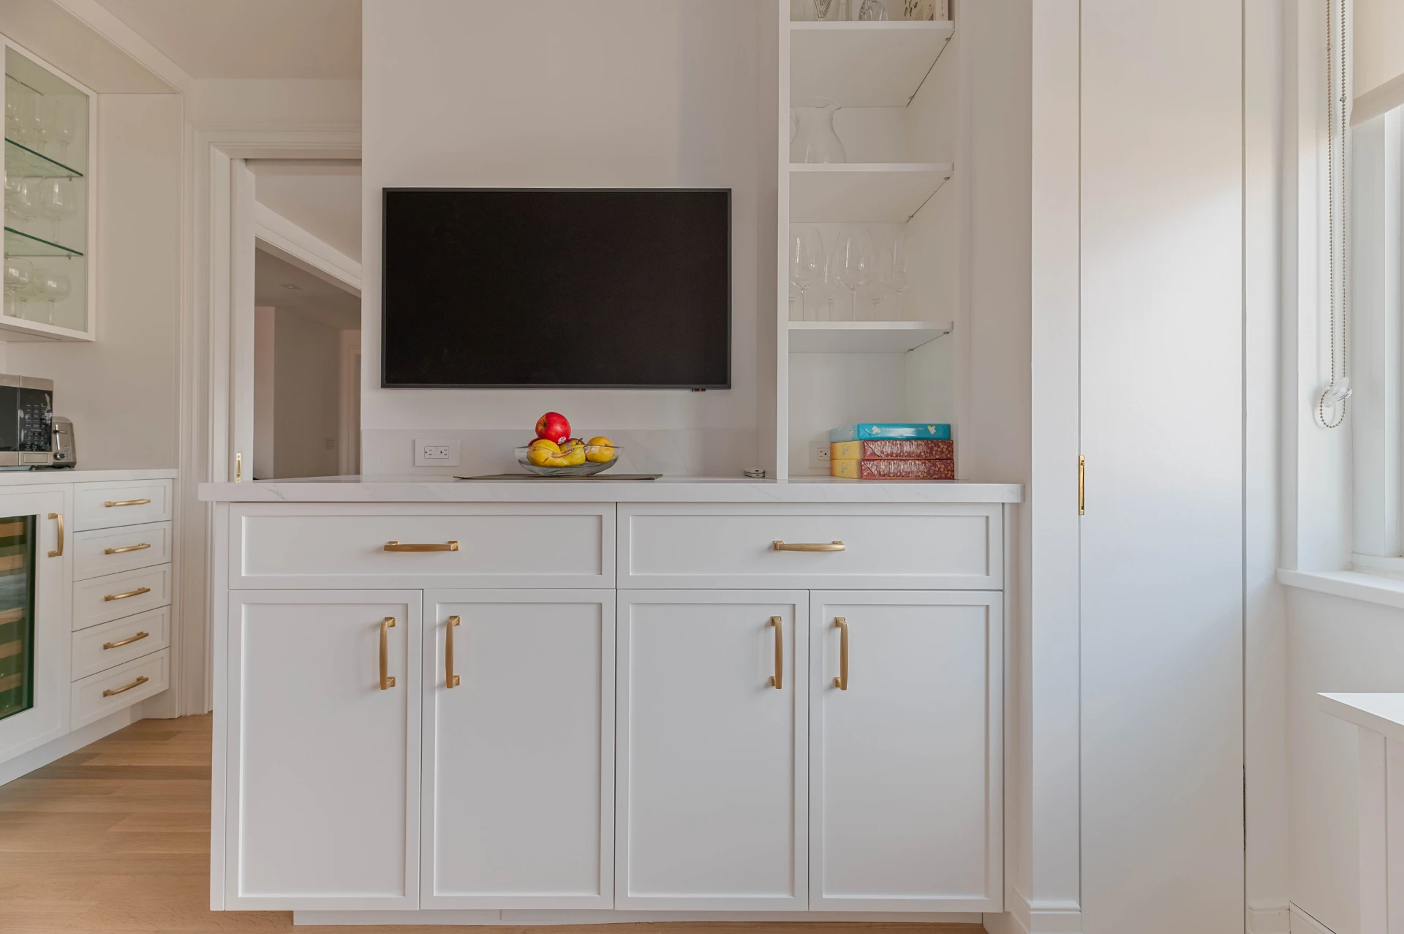
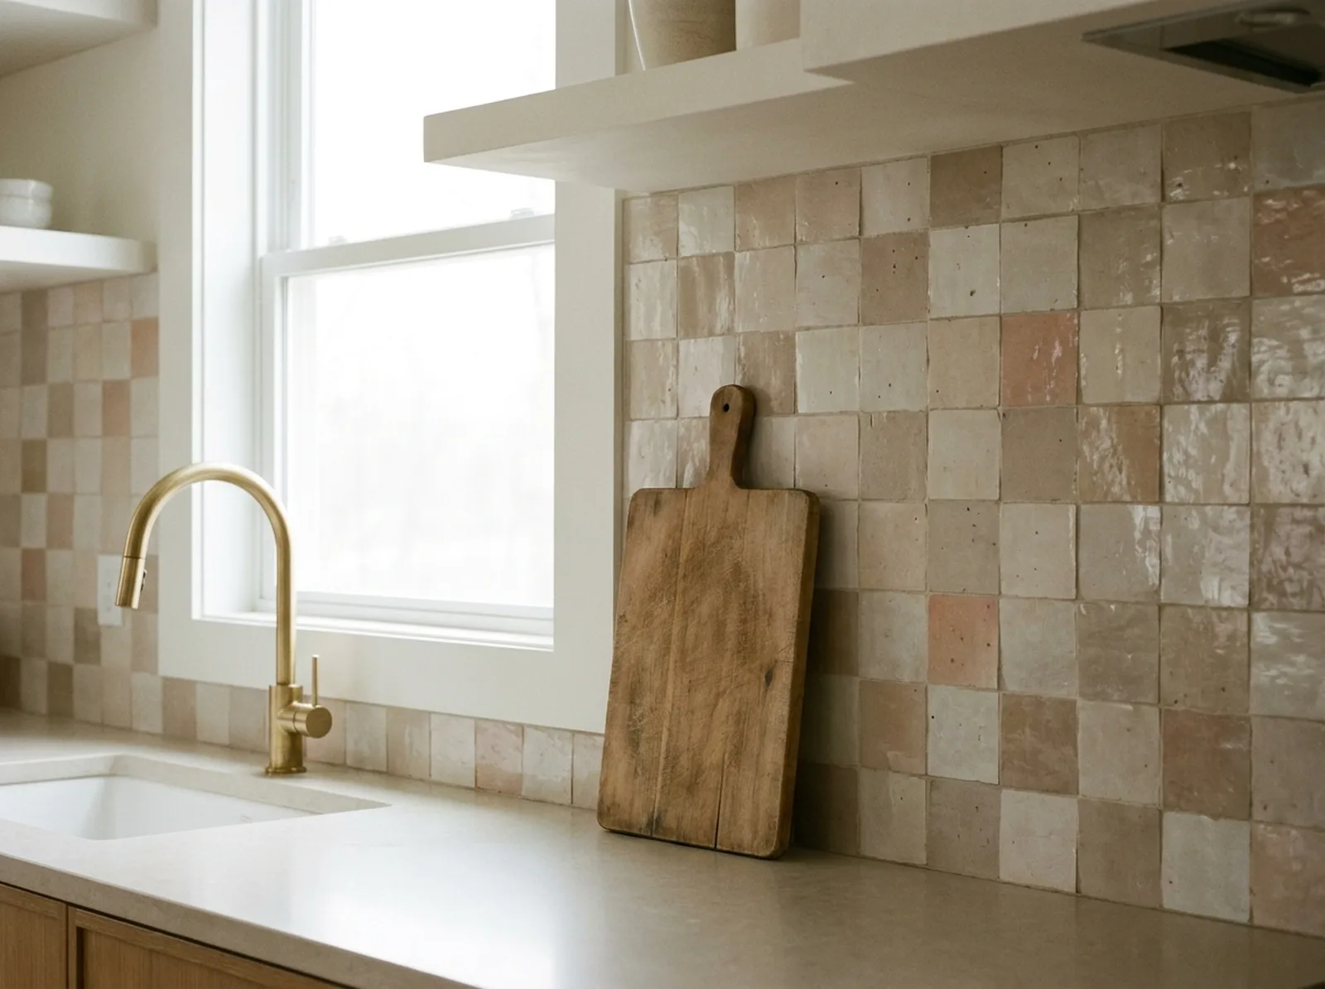
Set after counters are installed and templated, never before. Layout planned around outlets and the range so the pattern reads intentional.
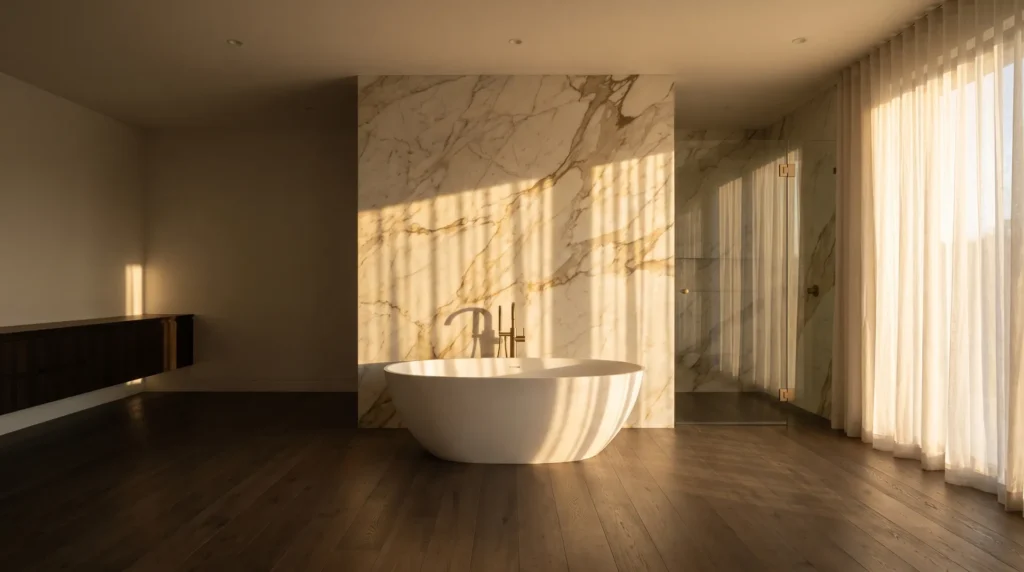
Large-format tile demands a flatter substrate than standard tile and unforgiving layout; mosaic demands patience at the grout lines. Both are about preparation.
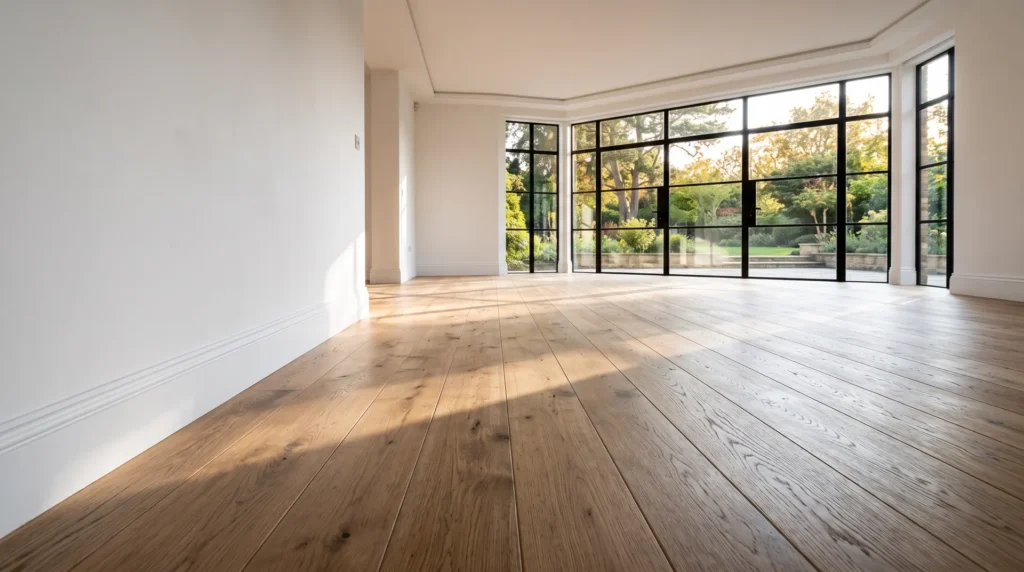
Entryways, mudrooms, laundry rooms and living areas, with subfloor preparation included in the scope rather than assumed.
In older Queens apartments and the county's river-village homes, original tile was often set directly into thick mortar beds over lath. Removing it is heavier and slower than removing modern tile over backer board, and what is underneath is frequently not flat, not plumb and not what the plan assumed.
Postwar houses, the Cape Cods, split-levels and brick-veneer Colonials built inland from the 1950s onward, usually give up more predictable substrates, but often need flattening before large-format tile can be laid without lippage.
We assess the substrate at the estimate. It is the difference between a quoted price and a real one.
We look at the substrate, the drainage and what is behind the existing surface where we can see it, and you get a written scope and price. Layout set before demolition: where the cuts land, where the pattern starts, and how the niche and curb are detailed, decided on paper rather than improvised on the wall. Substrate prepared, membrane installed, slope confirmed, tile set, grouted and sealed, with containment up before demolition and the site cleared daily. We check the grout lines, the transitions and the drainage with you before calling it done.
A major renovation shouldn't disrupt your daily life. We focus on clear communication, clean jobsites, and straightforward honesty from day one. Our process is built to respect your time and get the job done right, so you can start enjoying your newly transformed home as soon as possible.
We want to hear about your project!

We conduct an on-site consultation for an initial fee starting at $300, depending on the size and scope of your project.
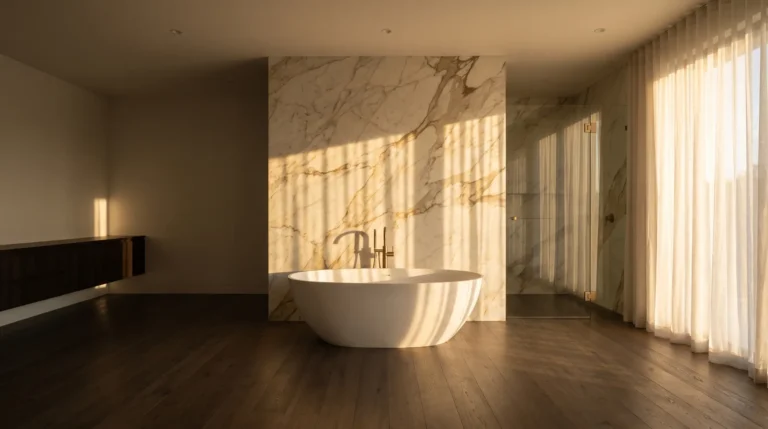
In this phase, we provide you a professional design for your project so you can visualize your ideas.
We install tile across Queens, Westchester County and the Bronx, plus surrounding areas within roughly 60 miles.

Backer board is water-resistant, not waterproof. The membrane goes on over it, always.
Cuts land where they should because the layout was drawn, not improvised at the wall.
Especially in pre-war homes, where what is behind the tile is rarely what the drawings suggest.
One crew lead runs your project from demolition to final walk-through. Every trade, from plumbing to tile to finish carpentry, is coordinated through us, on our schedule, held to our quality standard. You never have to coordinate between separate companies.
A standalone tile scope runs one to two weeks in most cases, depending on the area and the substrate condition. Waterproofing and any flattening work happen before the first tile goes on and are part of that window, not additions to it. Tile that forms part of a larger bathroom or kitchen remodel is sequenced inside that project's schedule rather than run separately.
No. Cement backer units and fiber-cement boards are water-resistant but not waterproof, and water passes through them. Industry installation standards call for a continuous waterproofing membrane applied over the backer as a separate step, particularly in showers. A shower built on backer board alone will pass a visual inspection and fail behind the wall later.
With a continuous membrane over a rigid substrate, sloped so water moves to the drain. Recognised shower assemblies pair a structural backer with a waterproofing membrane installed over it, and require the surfaces beneath the tile to be pitched rather than flat. The curb, the corners and the niche are where most failures start, so those get detailed rather than improvised.
Sometimes, but rarely in a shower. Tiling over existing tile adds height and weight without addressing whatever is behind the original installation, and in a wet area it buries a waterproofing question rather than answering it. On a dry floor it can be viable if the substrate is sound and flat. We assess it rather than assume it.
It needs a flatter substrate than standard tile. Larger tiles cannot follow an uneven surface, so any deviation shows up as lippage at the edges, and the flattening work is usually the real cost rather than the tile itself. In older homes with uneven walls and floors, that preparation is a meaningful part of the scope.
After the countertops are set and templated, never before. The counter establishes the finished height the tile terminates at, and installing tile first almost guarantees a gap or a re-cut. Outlets and the range position are planned into the layout at the same stage.
Yes. Shower surrounds, backsplashes, floors and repairs are all available as standalone scopes. The same assembly standards apply either way, which means we will still tell you if what is behind your existing tile needs addressing before new tile goes on it.
Tell us what room and we will look at what is behind the surface before we price it.