
Trim is the last thing installed and the first thing anyone notices. In an older home it also has to match what is already on the wall.


The hardest part of trim carpentry in an existing home is rarely the new work. It is making the new work agree with the old.
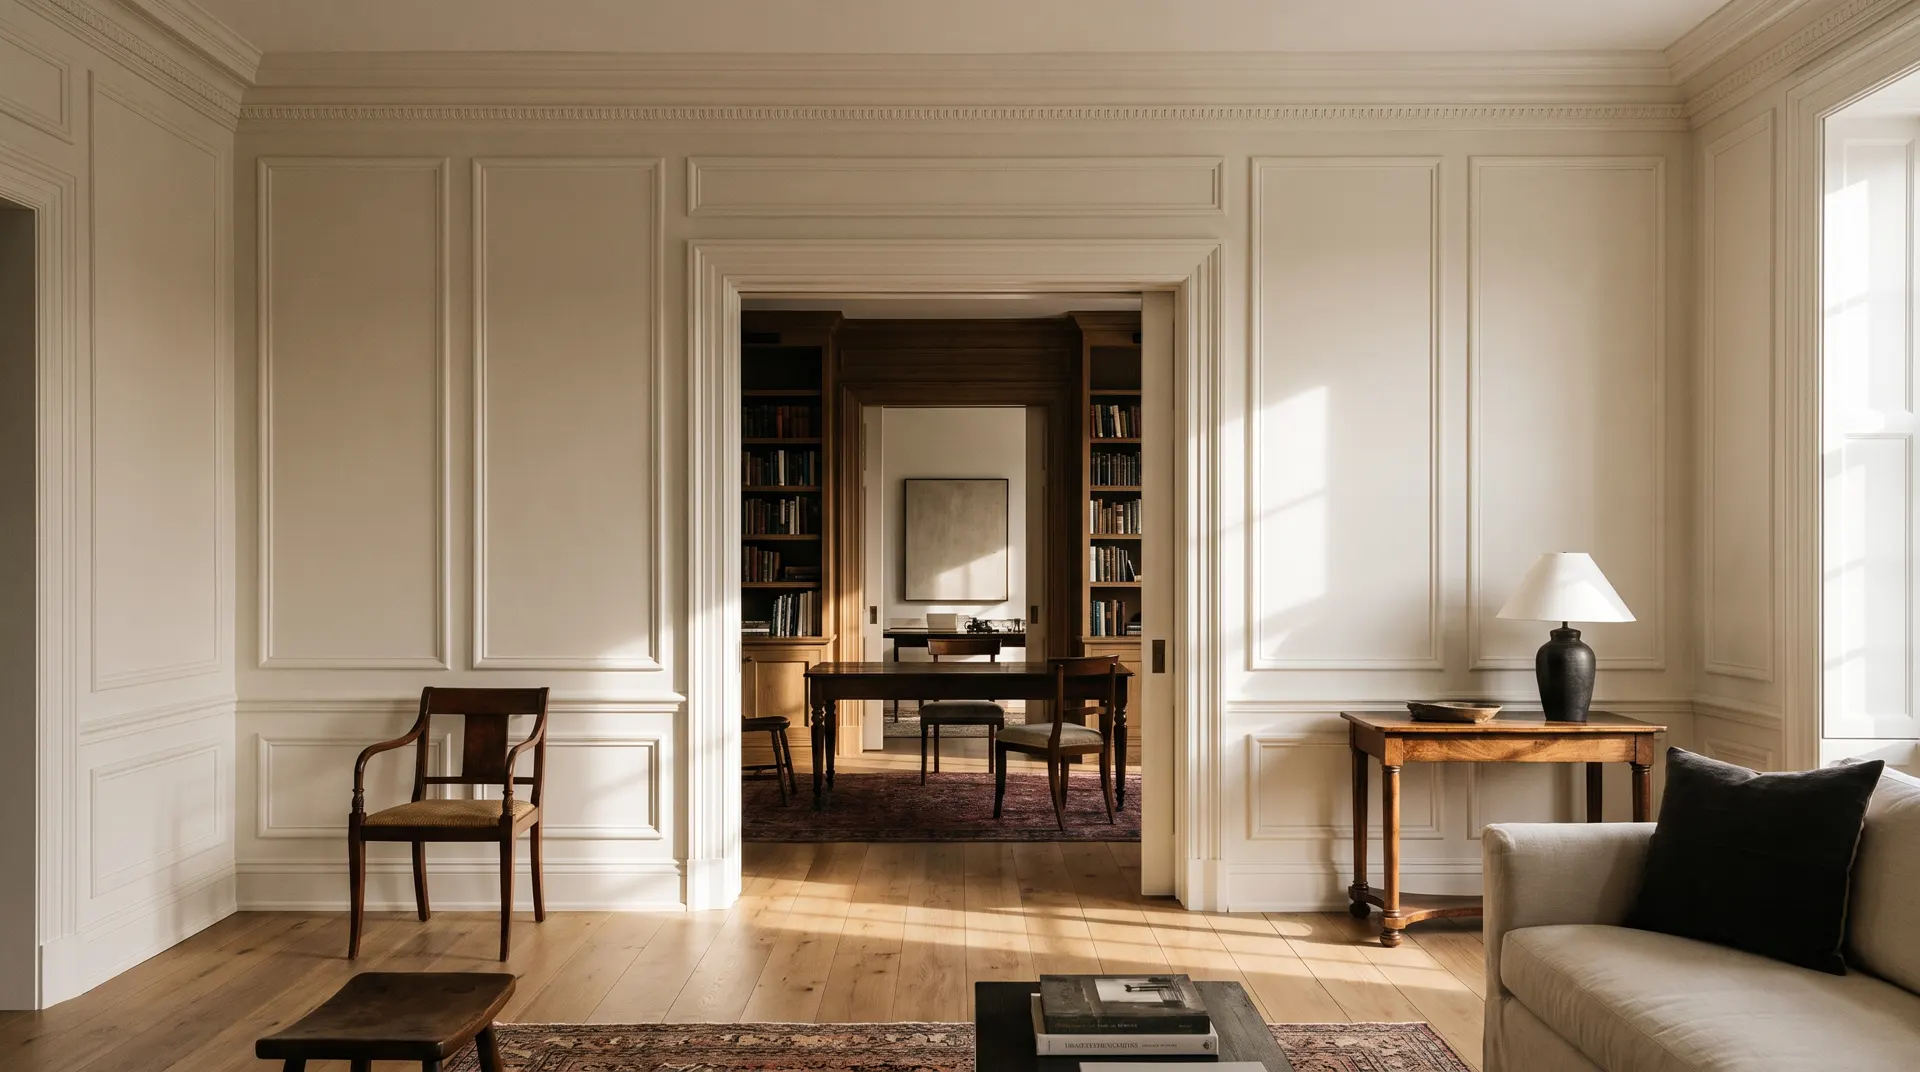
Older houses (pre-war Queens buildings and the county's river-village homes) carry taller baseboards, deeper casings and molding profiles that are no longer stocked. Dropping a modern profile next to an original one reads wrong immediately, even to someone who could not name why. The options are matching an existing profile, sourcing the closest available equivalent, or committing to a deliberate change across a whole room or floor so the mismatch reads as intent rather than accident.
Postwar houses built inland from the 1950s onward generally use simpler, shallower profiles that are still readily available, where the work is more about clean execution than sourcing.
We establish which situation you are in at the estimate, because it changes both the material and the price.
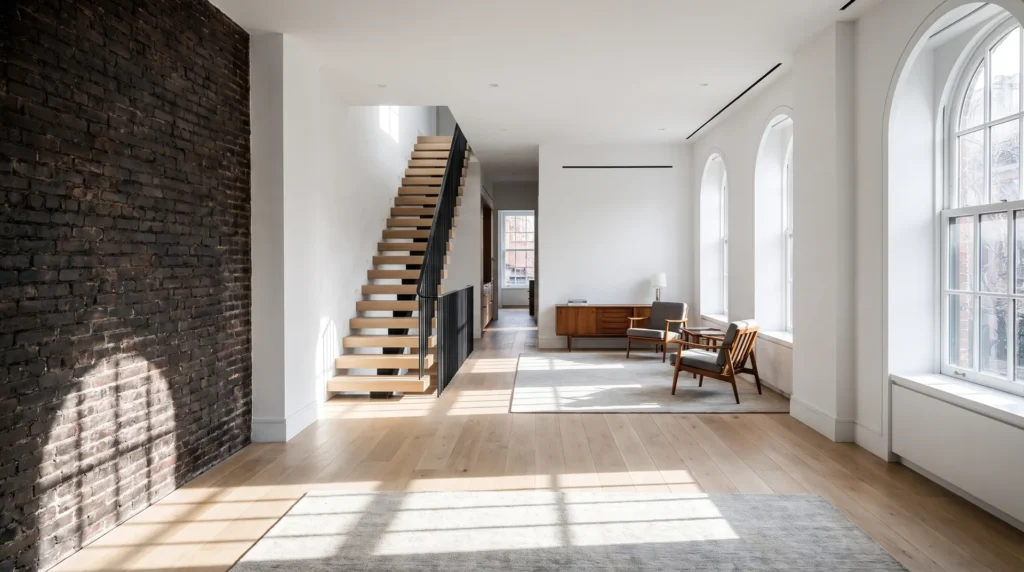
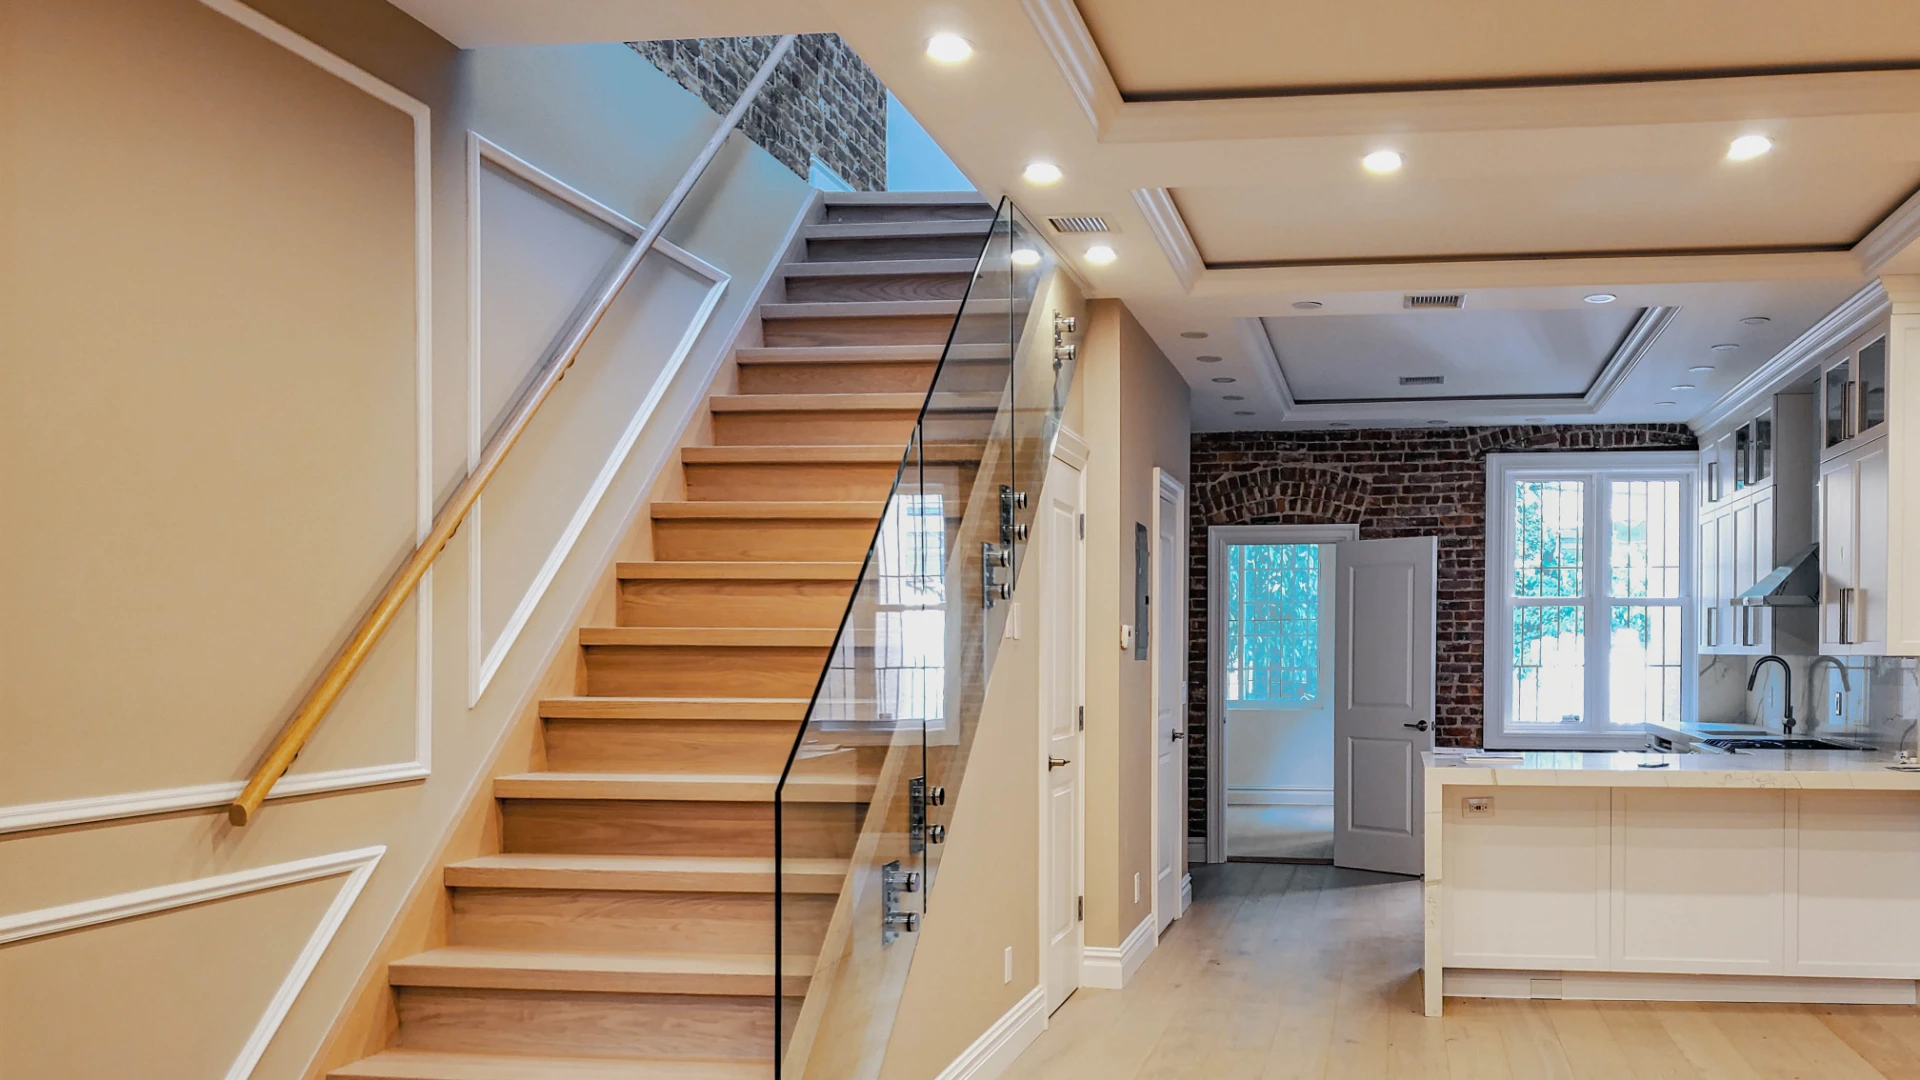
Crown, casing, baseboard, chair and picture rail, matched to the existing profile where one exists, or specified deliberately where the room is being reset.
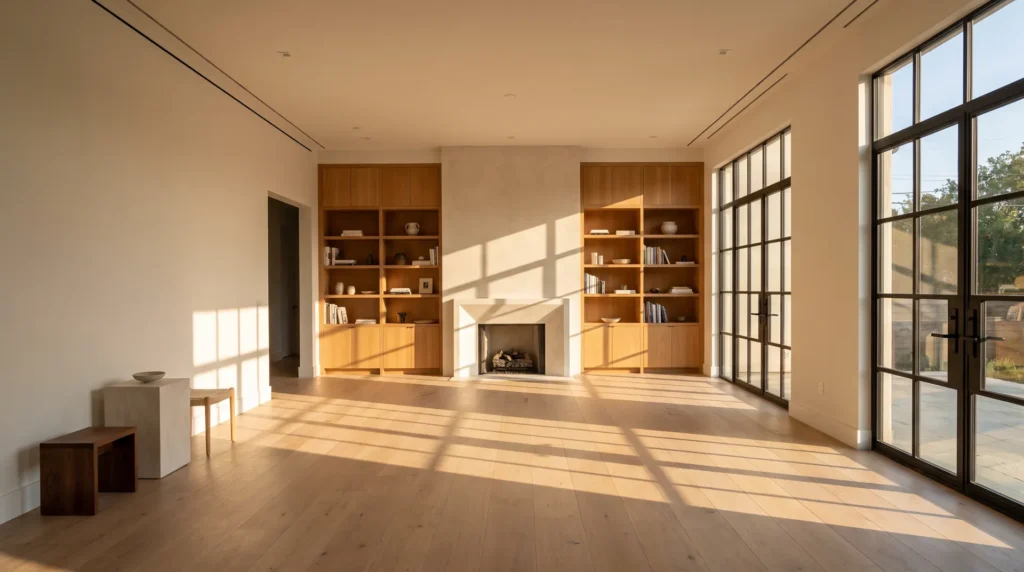
Replacement and new openings, hung square and detailed with casing that matches the room. Older homes rarely have plumb openings, which is most of the work.
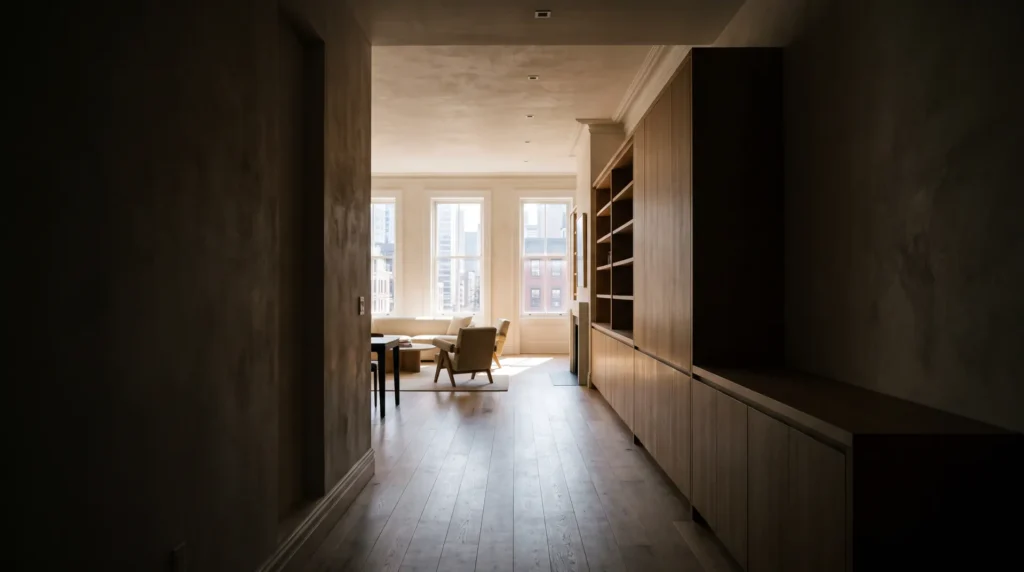
Replacement windows fitted, insulated and trimmed inside and out. Note that window replacement often requires a permit and, in a landmarked district, can require additional review because it changes the exterior.
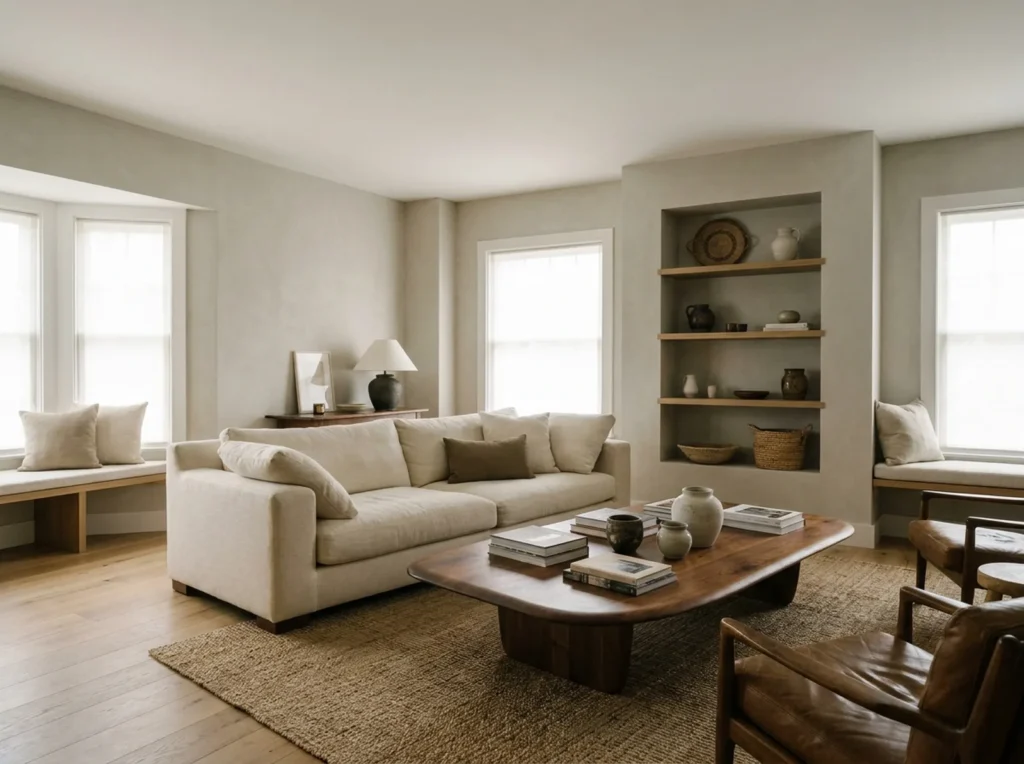
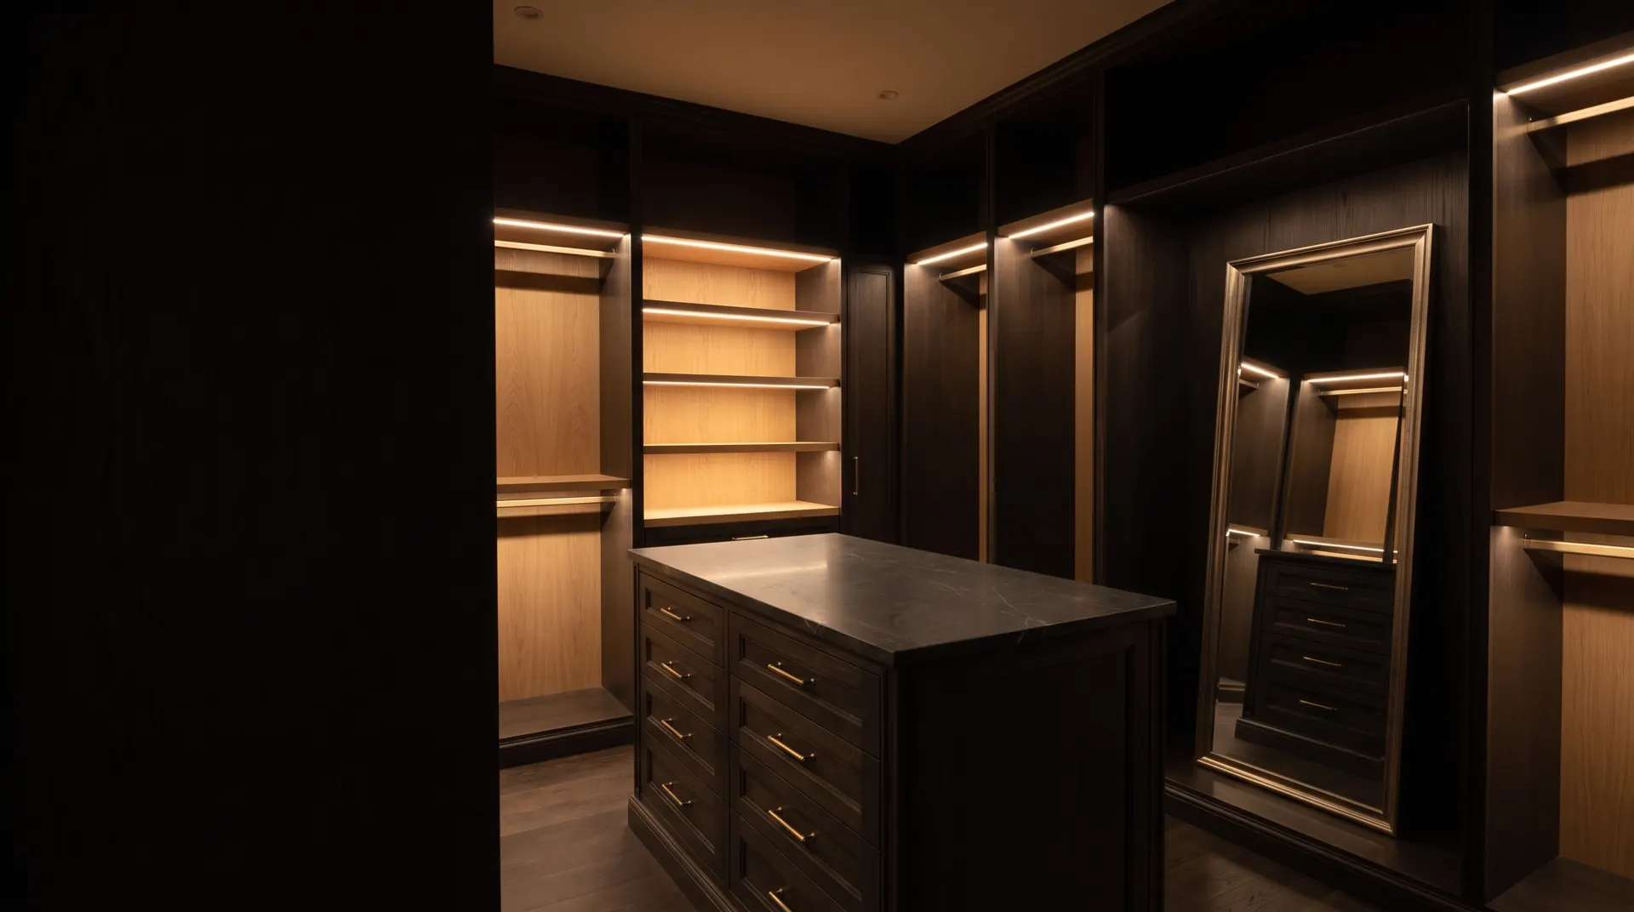
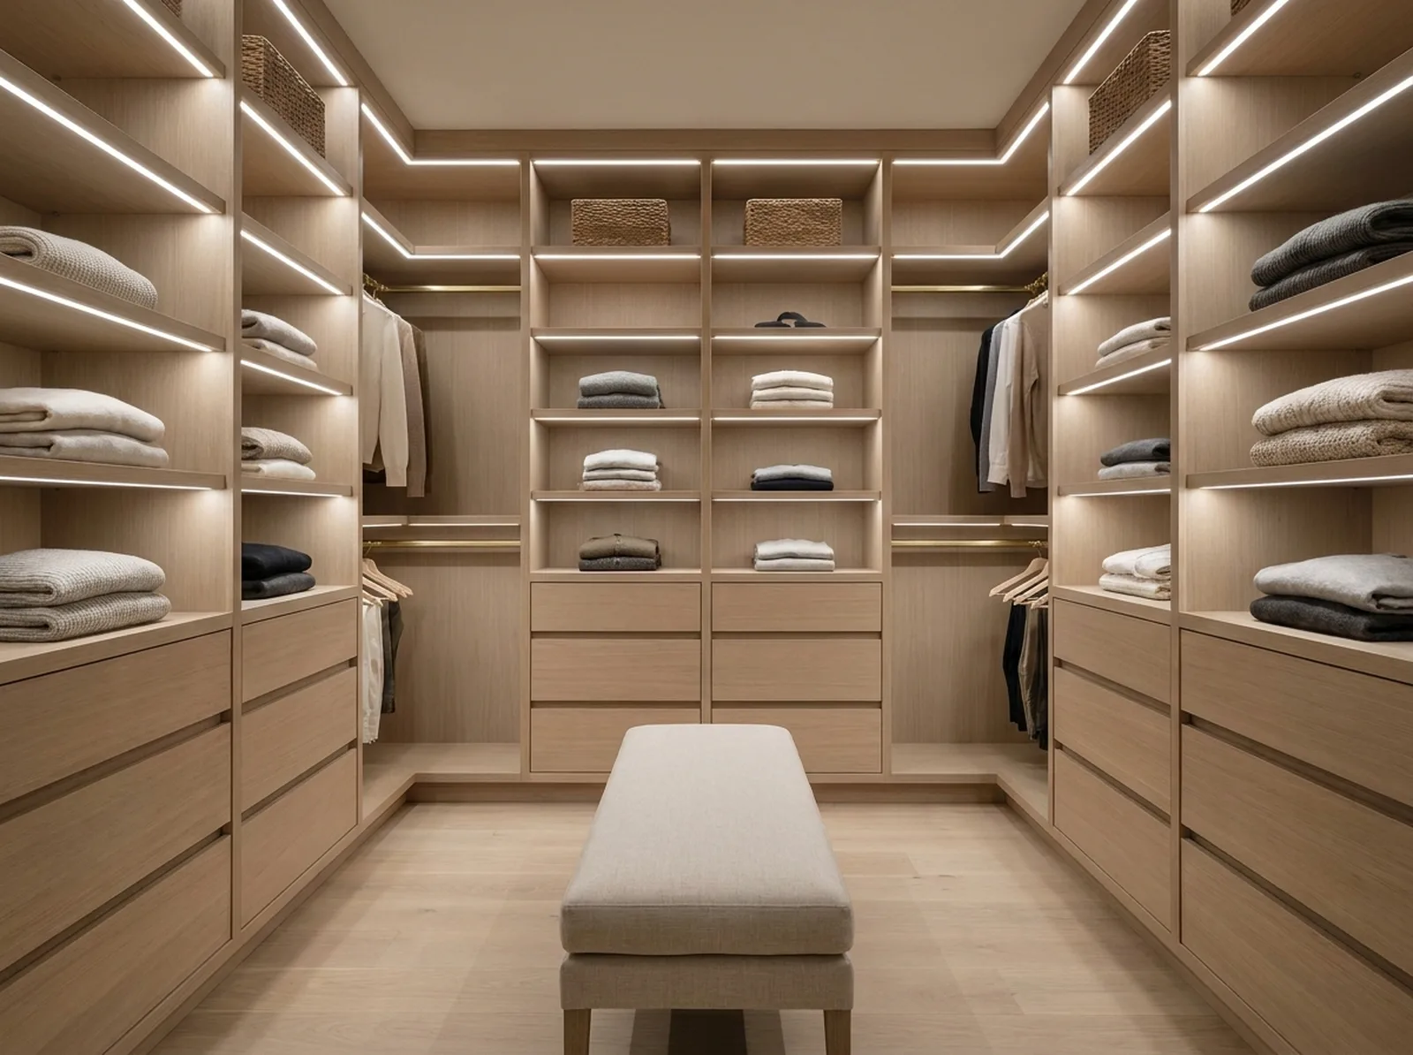
Reach-in and walk-in closet systems, built-in shelving, and storage designed around the room's actual dimensions rather than a catalogue module.
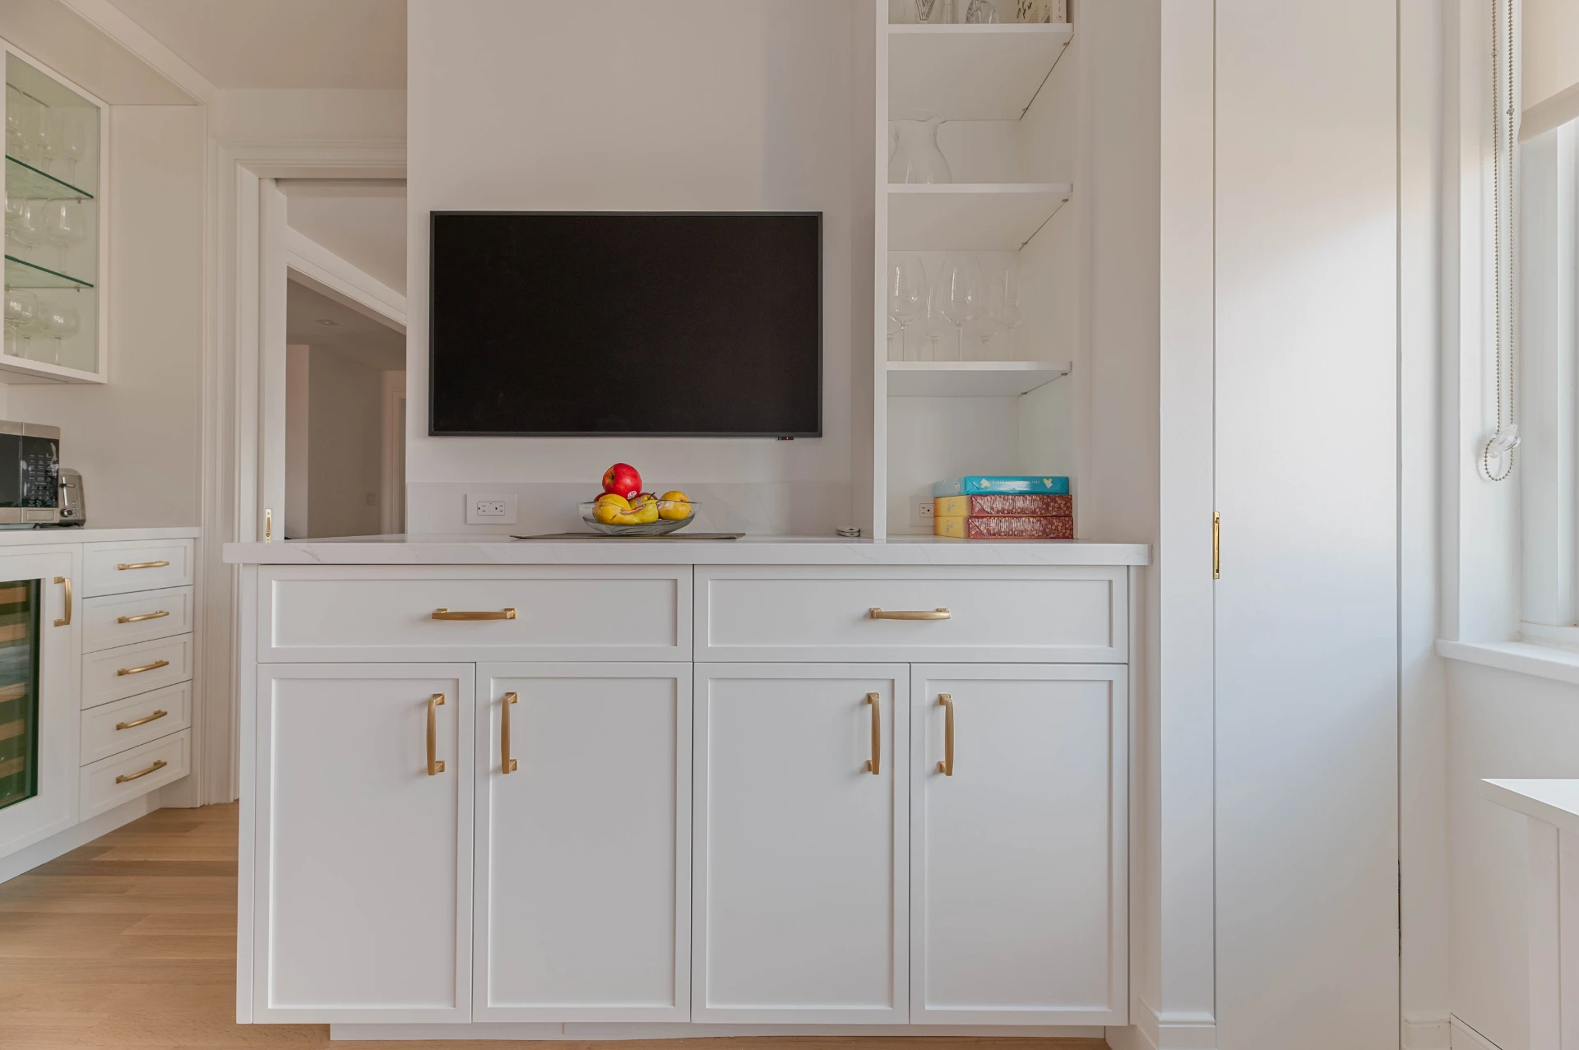
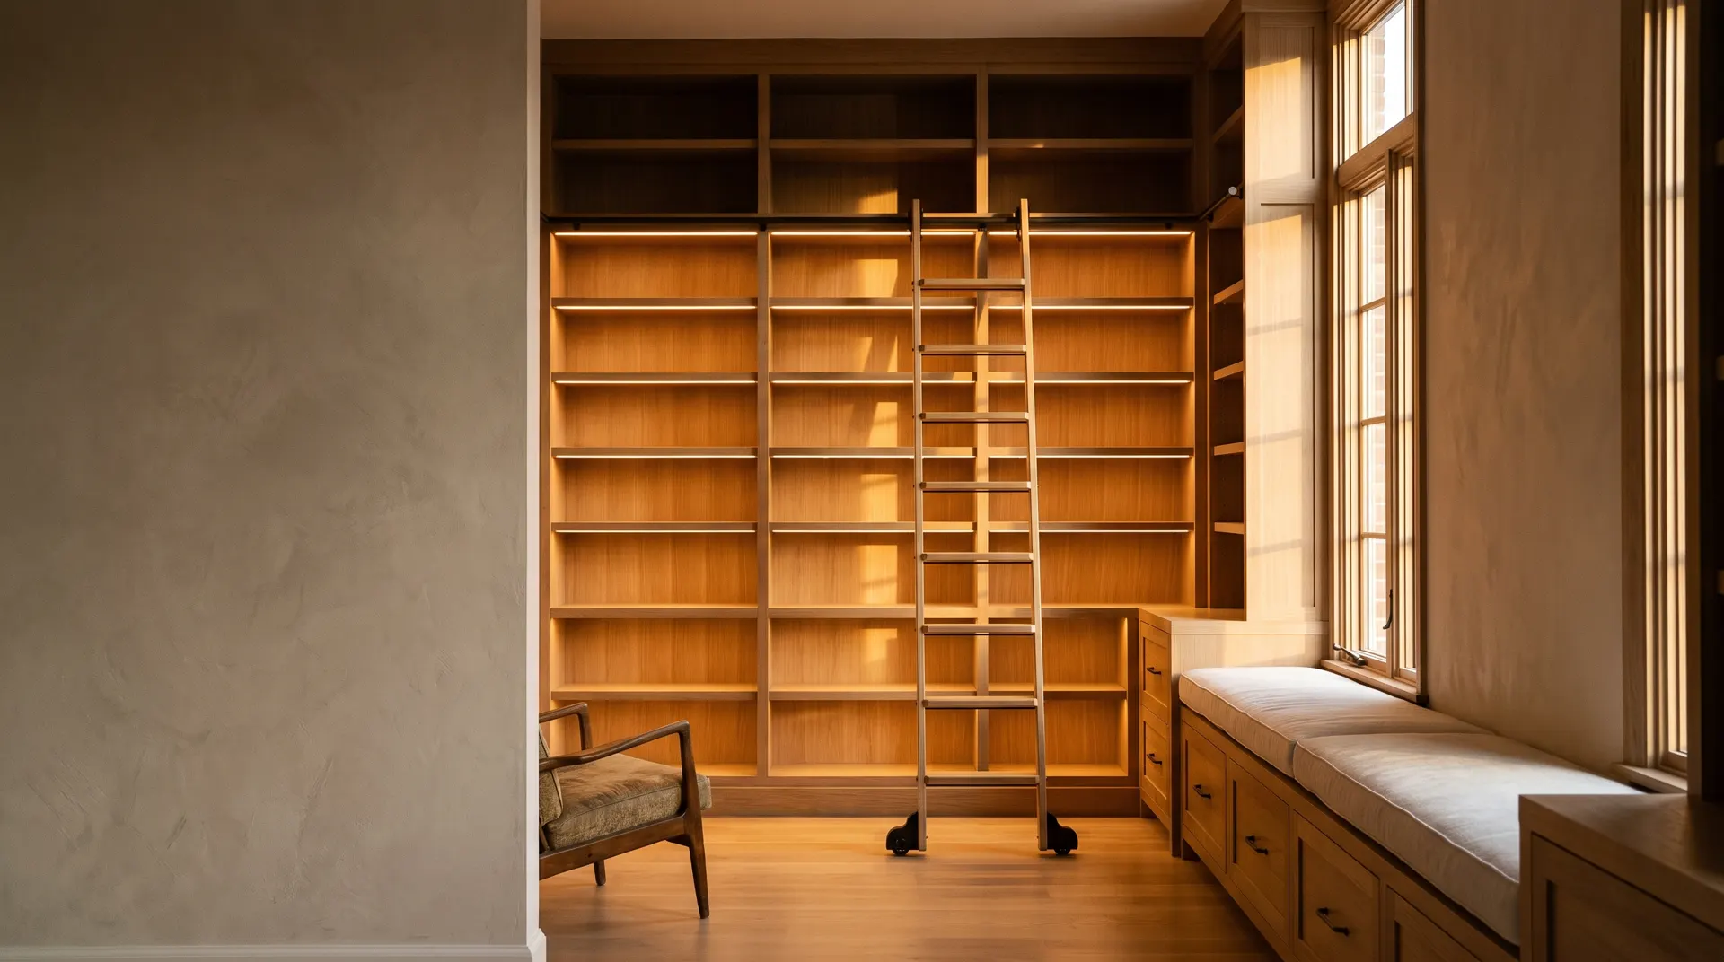
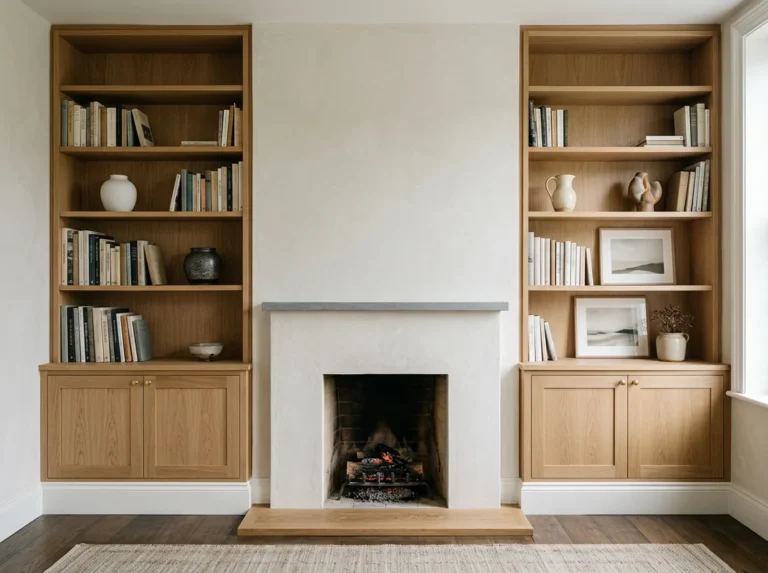
Alcove bookcases, window seats, banquettes and cabinetry built to the wall it lives on. In an out-of-square older room, that is exactly why it gets built rather than bought.
Closet systems are a crowded market, and the national franchises do modular work well. What they do not do is build to a wall that is out of square, work around a chimney breast, or fit an alcove that is three inches narrower at one end than the other, which describes a great many closets in pre-war apartments and older county homes.
That is the honest dividing line. If your closet is a clean rectangle in a newer house, a modular system may serve you perfectly well. If it is not, built-in carpentry is what actually fits.
We will tell you which one you have.
We measure, look at the existing profiles, and check whether the openings and walls are square: written scope and price. Profiles matched or specified, material ordered, and any permit implications identified, particularly for window work. Containment before demolition, work installed and finished, site cleared daily. Reveals, mitres and door swings checked with you before we call it done.
A major renovation shouldn't disrupt your daily life. We focus on clear communication, clean jobsites, and straightforward honesty from day one. Our process is built to respect your time and get the job done right, so you can start enjoying your newly transformed home as soon as possible.
We want to hear about your project!

We conduct an on-site consultation for an initial fee starting at $300, depending on the size and scope of your project.
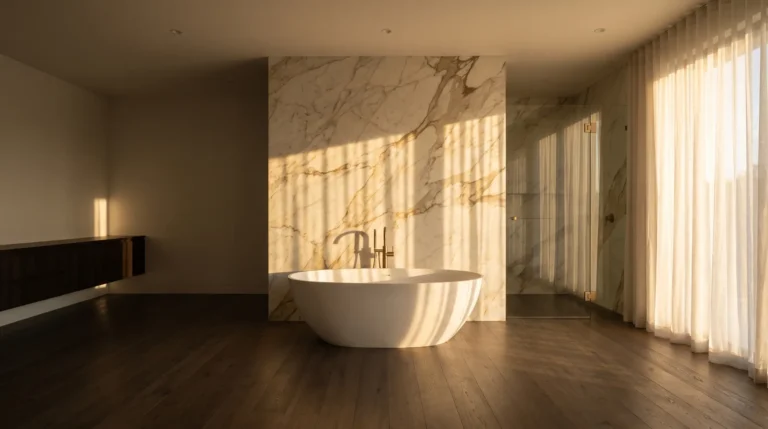
In this phase, we provide you a professional design for your project so you can visualize your ideas.
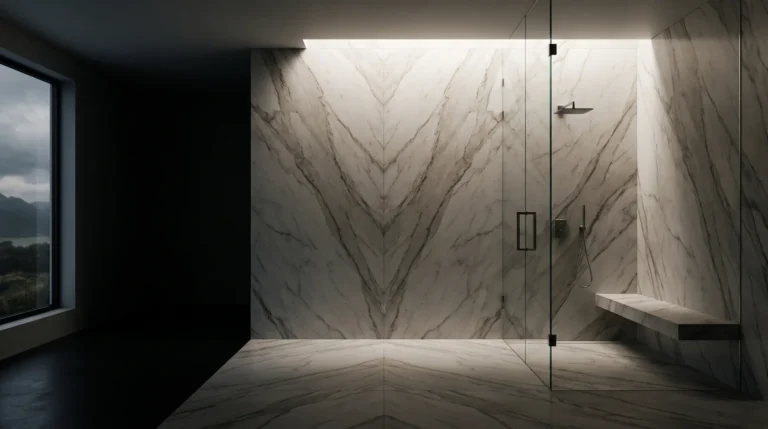
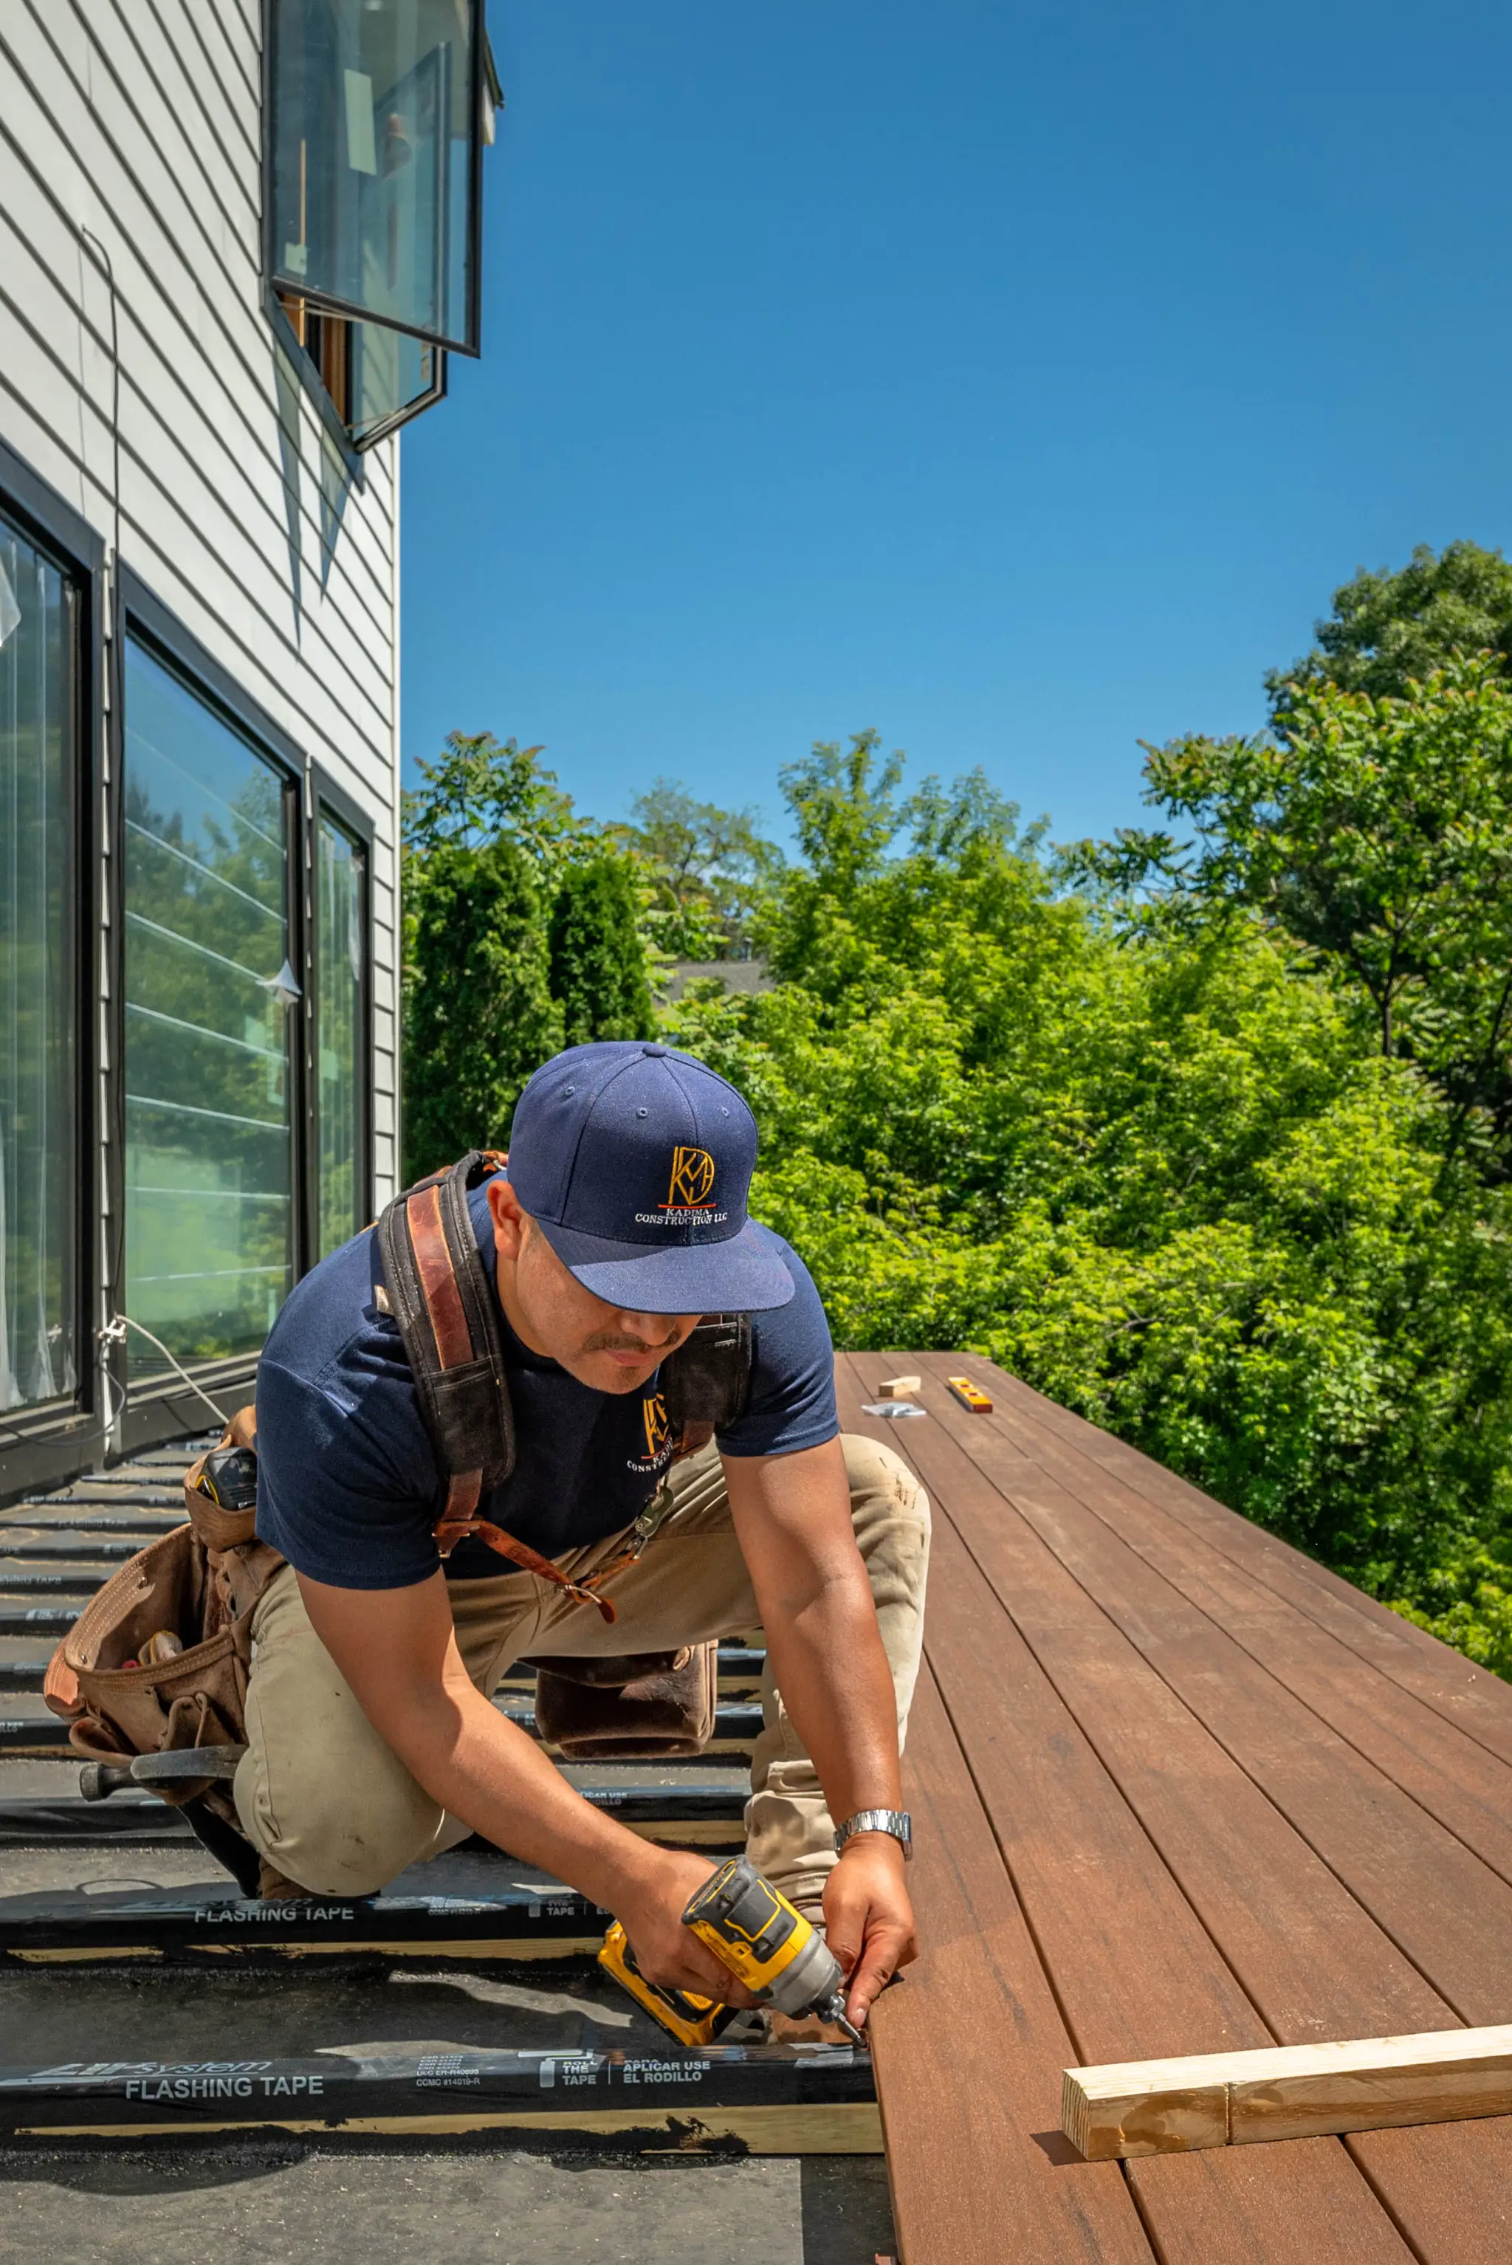
We work across Queens, Westchester County and the Bronx, plus surrounding areas within roughly 60 miles.

Existing profiles get matched or the change gets made deliberately across the whole room. No accidental mismatches.
In older homes, scribing to the wall is the craft. Built-in work exists precisely because the wall is not straight.
Window replacement in particular can require a filing, and in a landmarked district additional review.
One crew lead runs your project from demolition to final walk-through. Every trade, from plumbing to tile to finish carpentry, is coordinated through us, on our schedule, held to our quality standard. You never have to coordinate between separate companies.
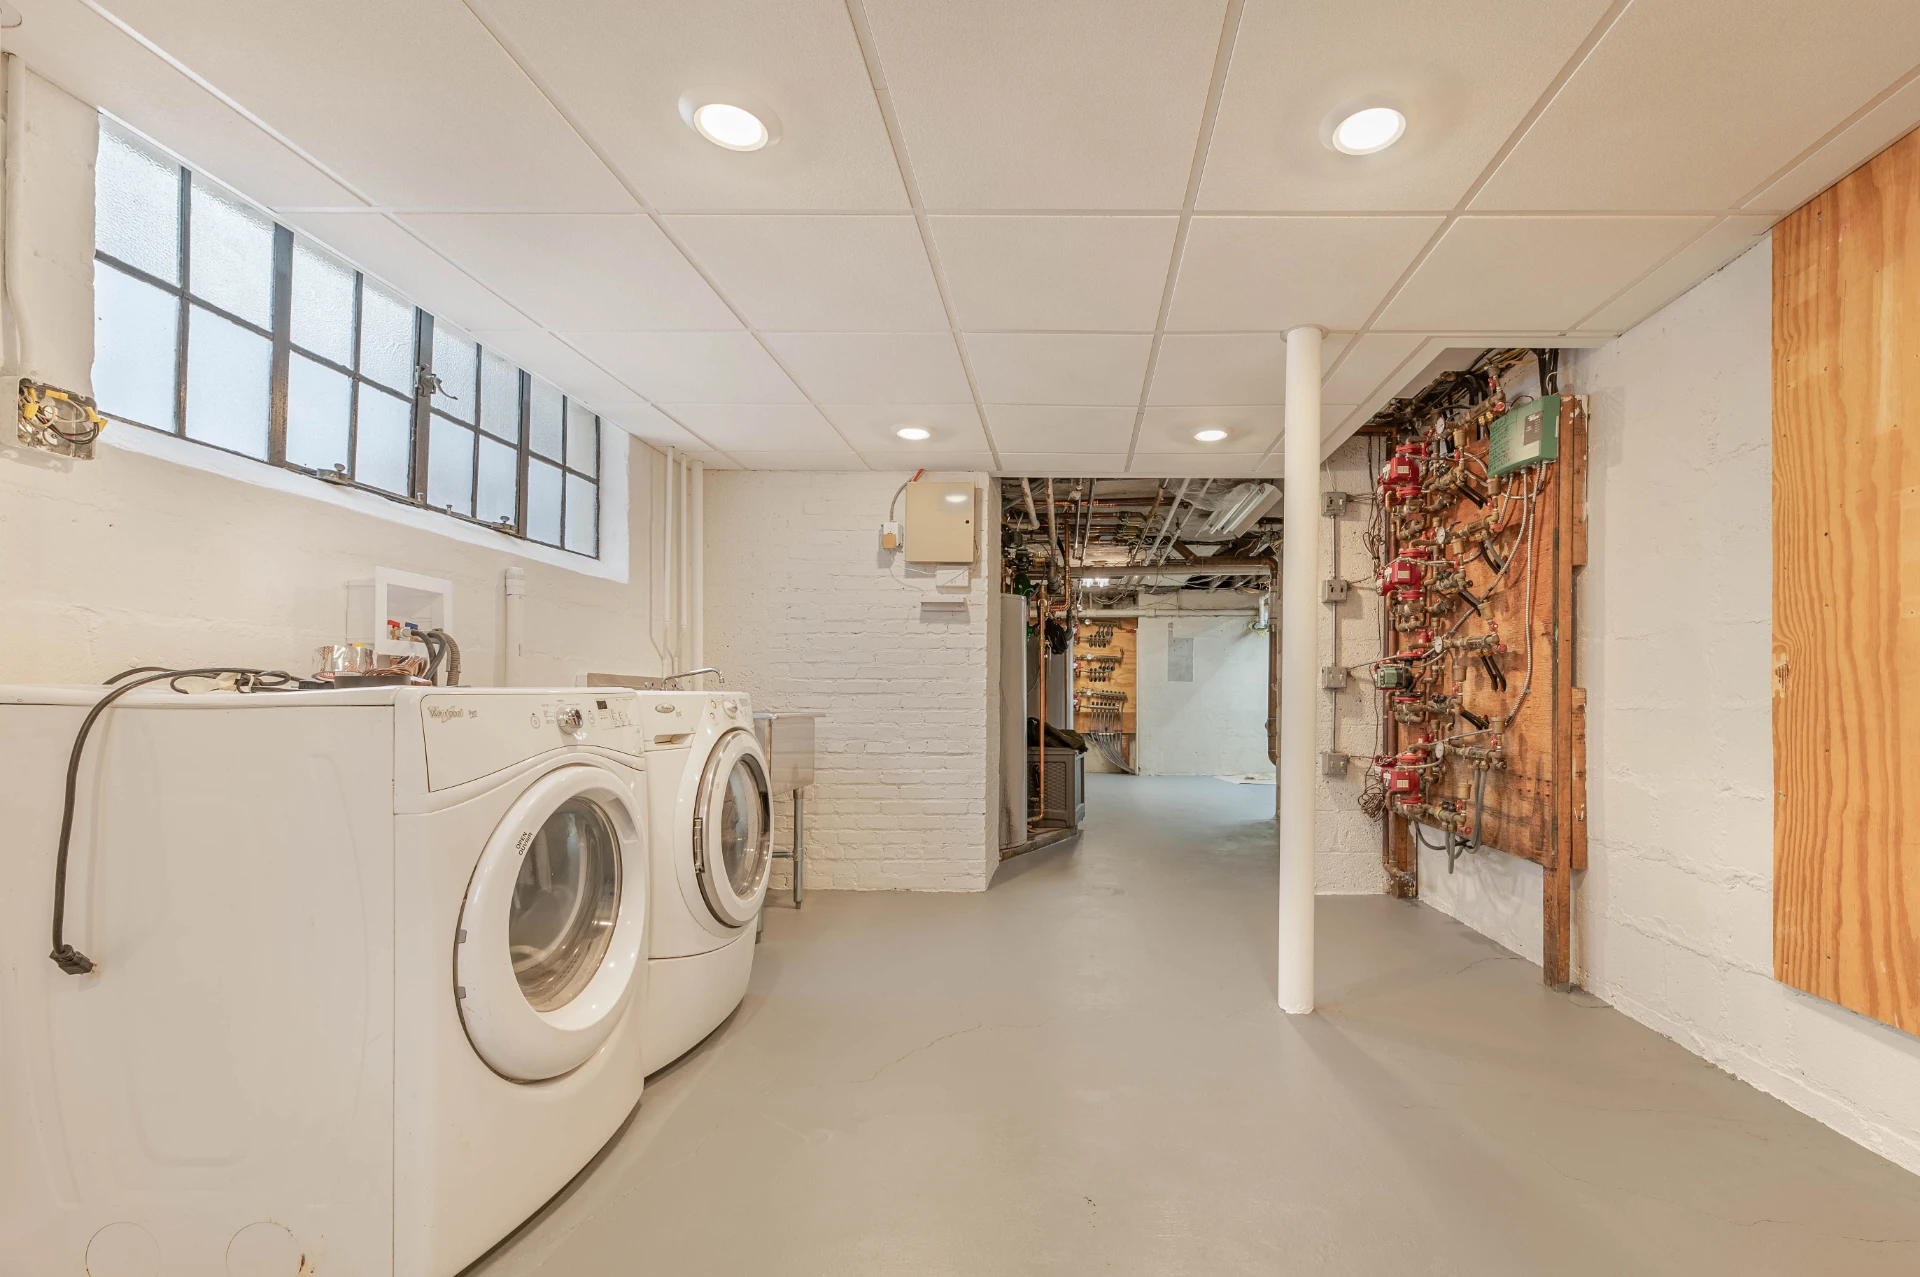
A standalone carpentry, closet or trim scope runs one to two weeks in most cases, depending on the room count and whether anything is built to measure. Built-ins and custom closets sit at the longer end because the piece is scribed to the wall it lives on rather than assembled from stock parts. Work that forms part of a larger renovation is sequenced inside that project's schedule.
Usually yes, through one of three routes: matching an existing profile, sourcing the closest available stock equivalent, or changing the profile deliberately across a whole room so the difference reads as intent. Pre-war homes frequently carry taller baseboards and deeper casings that are no longer stocked, so we establish which route applies at the estimate rather than discovering a mismatch at installation.
It depends on whether your closet is square, and most older ones are not. National modular systems do clean rectangles in newer houses well. Built-in carpentry is what fits an alcove that narrows at one end, a wall interrupted by a chimney breast, or an opening that is out of plumb, which describes most closets in pre-war apartments and older county homes. We will tell you honestly which situation you have.
Often yes, because window replacement alters the building envelope. In New York City the work is generally filed with the Department of Buildings, and in a landmarked district it can require additional review because it changes the exterior. In Westchester the permit comes from your municipality, one of 48, each with its own requirements. We identify what applies at the estimate.
Because the opening is rarely square, plumb or the size the door was made for. Older homes settle, and an opening that has moved over ninety years needs shimming, scribing and sometimes reframing before a new door will operate correctly and sit evenly in its casing. Installers who skip that step produce doors that swing open or refuse to latch.
Yes. Alcove bookcases, window seats, banquettes and built-in cabinetry are core carpentry work for us. Built-ins exist precisely because a room is not a set of clean rectangles: scribing the piece to the wall it lives on is what makes it look original rather than added. We measure the actual space rather than working from nominal dimensions.
Yes. Trim, doors, closets and built-ins are all available as their own scopes without a larger renovation attached. The same containment and daily cleanup applies, because finish carpentry generates sawdust in rooms you are still living in.
Tell us what you have in mind and we will measure the room and check what is already on the walls before pricing it.